3910 NE BURTONWOOD CT, Vancouver, WA 98682
- $539,900
- 4
- BD
- 3
- BA
- 1,832
- SqFt




- List Price
- $539,900
- Days on Market
- 1
- Status
- ACTIVE
- MLS#
- 168730345
- Bedrooms
- 4
- Bathrooms
- 3
- Living Area
- 1,832
- Lot Size
- 10, 000 to 14, 999 SqFt
- Region
- Vancouver: Evergreen
Property Description
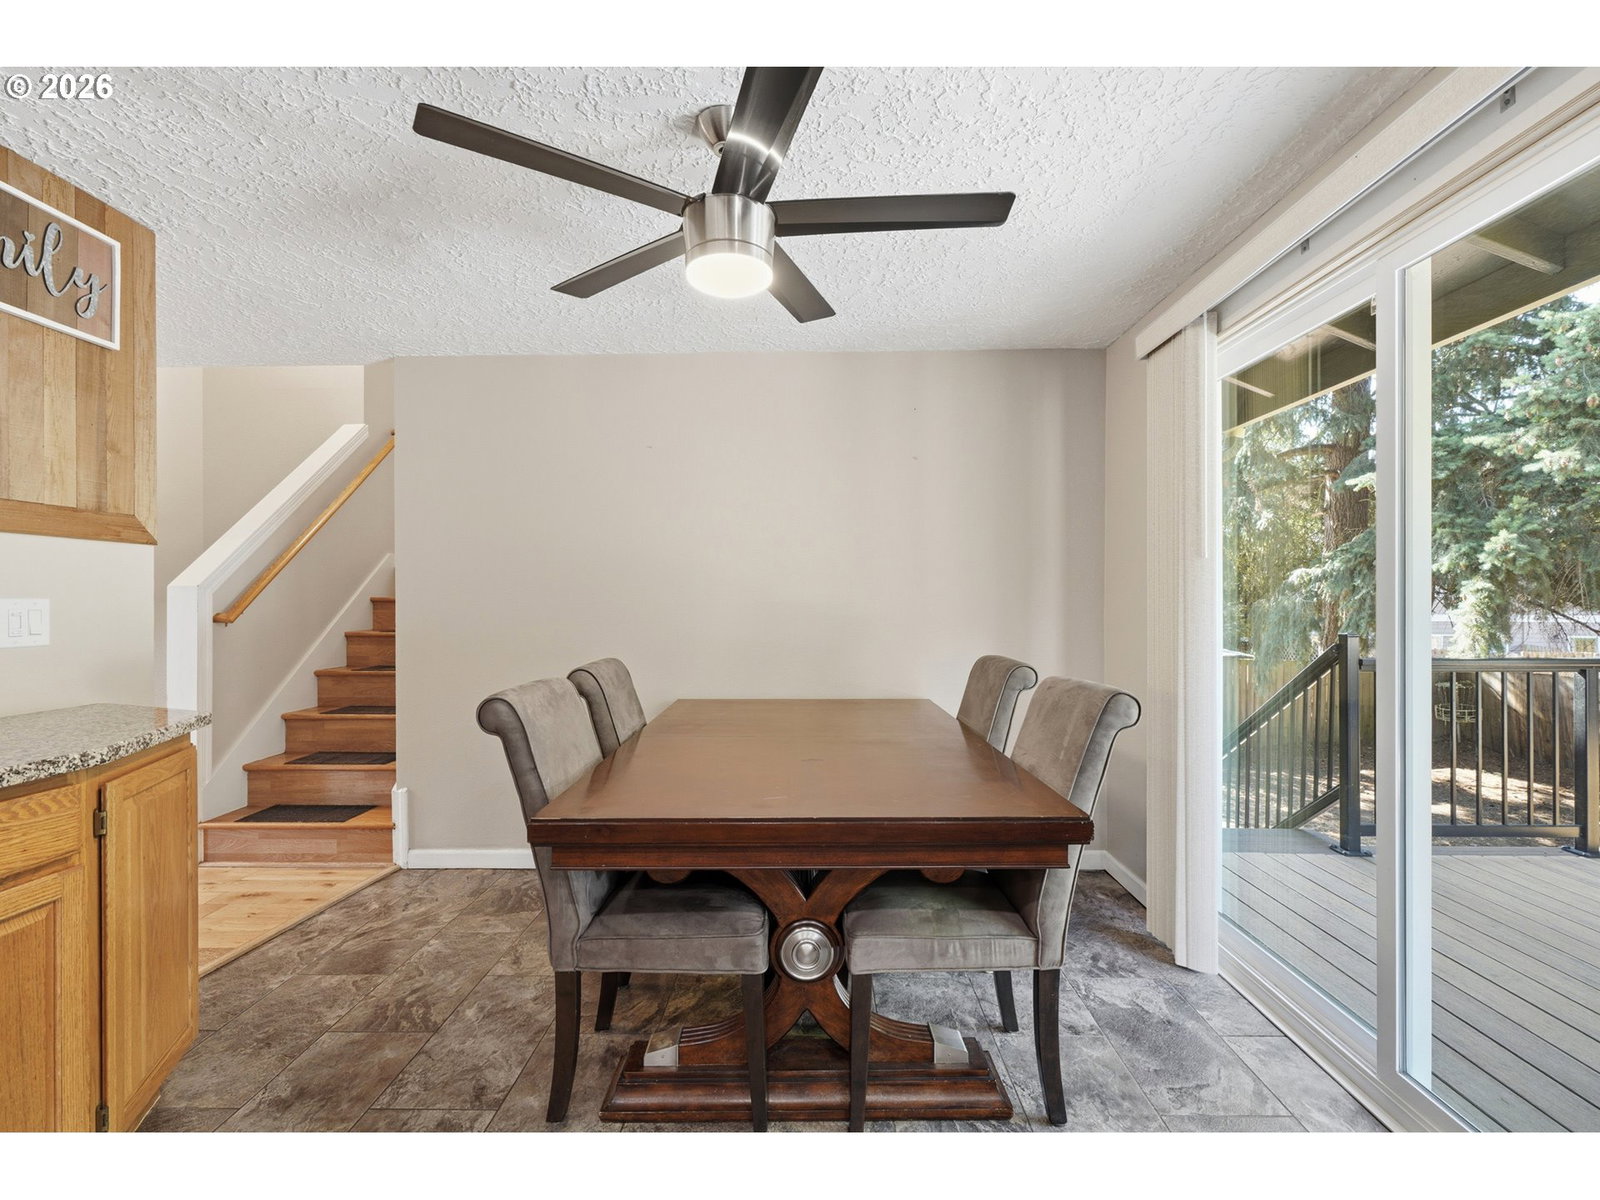
Imagine a home where everyone has room to spread out, but there’s still plenty of space to come together. This updated 4-bedroom, 3-bath tri-level offers the kind of flexible floor plan that works beautifully for everyday life, whether you need space for teens, extended family, guests, a home office or simply a second living area to call your own. The updated kitchen features granite counters, tile, stainless steel appliances and newer flooring, opening into a warm and welcoming main living space with a wood-burning fireplace. Upstairs, the primary bath has been refreshed with a tiled glass shower, updated sink and newer flooring, while the lower level adds an entirely different way to live. With an updated bathroom and a large, comfortable living space, it could become a favorite hangout, guest retreat, media room or private space for someone who appreciates a little separation. Step outside and the possibilities continue with a huge, fully fenced private backyard with room to garden, play, entertain and give pets plenty of space to roam, plus room for RV, boat and toy parking. Tucked into an established East Vancouver neighborhood with convenient access to I-205, shopping, restaurants and everyday necessities, this is a home designed for real life, with flexible spaces that can change right along with you.
/u.realgeeks.media/realestaterob/Kinected_Realty_logo.png)
Additional Information
- Tax Amount
- $4,571
- Year Built
- 1978
- High School
- Heritage
- Elementary School
- Burton
- Middle School
- Covington
- Fireplaces Total
- 1
- Garage Spaces
- 2
- Garage Type
- Attached
- Acres
- 0.27
- Living Area
- 1,832
- Stories
- 3
- Subdivision
- E. Vancouver/Kevanna Park/Burt
- Property Type
- Single Family Residence
- Terms
- Cash, Conventional, FHA, VA Loan
- Master Bedroom Level
- Upper
- Cooling Description
- Mini Split
- Fireplace Description
- Wood Burning
- Fuel Description
- Electricity
- Heating Description
- Mini Split
- Hot Water Description
- Electricity
- Exterior Description
- Wood Siding
- Roof Type
- Composition
- Sewer Description
- Public Sewer
- Style
- NW Contemporary, Tri Level
- View
- Territorial
- Parking
- Driveway, On Street
- Parking Description
- Driveway, On Street
- Covenants/Restrictions
- Yes
- Road Surface
- Concrete, Gravel
- Exterior Features
- Deck, Fenced, Patio, Porch, RV Parking, RV/Boat Storage, Tool Shed, Yard
- Interior Features
- Ceiling Fan(s), Garage Door Opener, Granite, High Speed Internet, Laminate Flooring, Laundry, Tile Floor, Vaulted Ceiling(s), Vinyl Floor, Wall to Wall Carpet
- Kitchen Appliances
- Dishwasher, Free-Standing Range, Free-Standing Refrigerator, Granite, Plumbed For Ice Maker, Range Hood, Stainless Steel Appliance(s), Tile
Mortgage Calculator
Listing courtesy of eXp Realty LLC.
 The content relating to real estate for sale on this site comes in part from the IDX program of the RMLS of Portland, Oregon. Real Estate listings held by brokerage firms other than this firm are marked with the RMLS logo, and detailed information about these properties include the name of the listing's broker. Listing content is copyright © 2026 RMLS of Portland, Oregon. All information provided is deemed reliable but is not guaranteed and should be independently verified. This content last updated on . Some properties which appear for sale on this web site may subsequently have sold or may no longer be available.