12714 NE 8TH CT, Vancouver, WA 98685
- $550,000
- 3
- BD
- 2
- BA
- 1,798
- SqFt




- List Price
- $550,000
- Days on Market
- 1
- Status
- ACTIVE
- MLS#
- 206685714
- Bedrooms
- 3
- Bathrooms
- 2
- Partial Bathrooms
- 1
- Living Area
- 1,798
- Lot Size
- 7, 000 to 9, 999 SqFt
- Region
- Vancouver: N Felida
Property Description
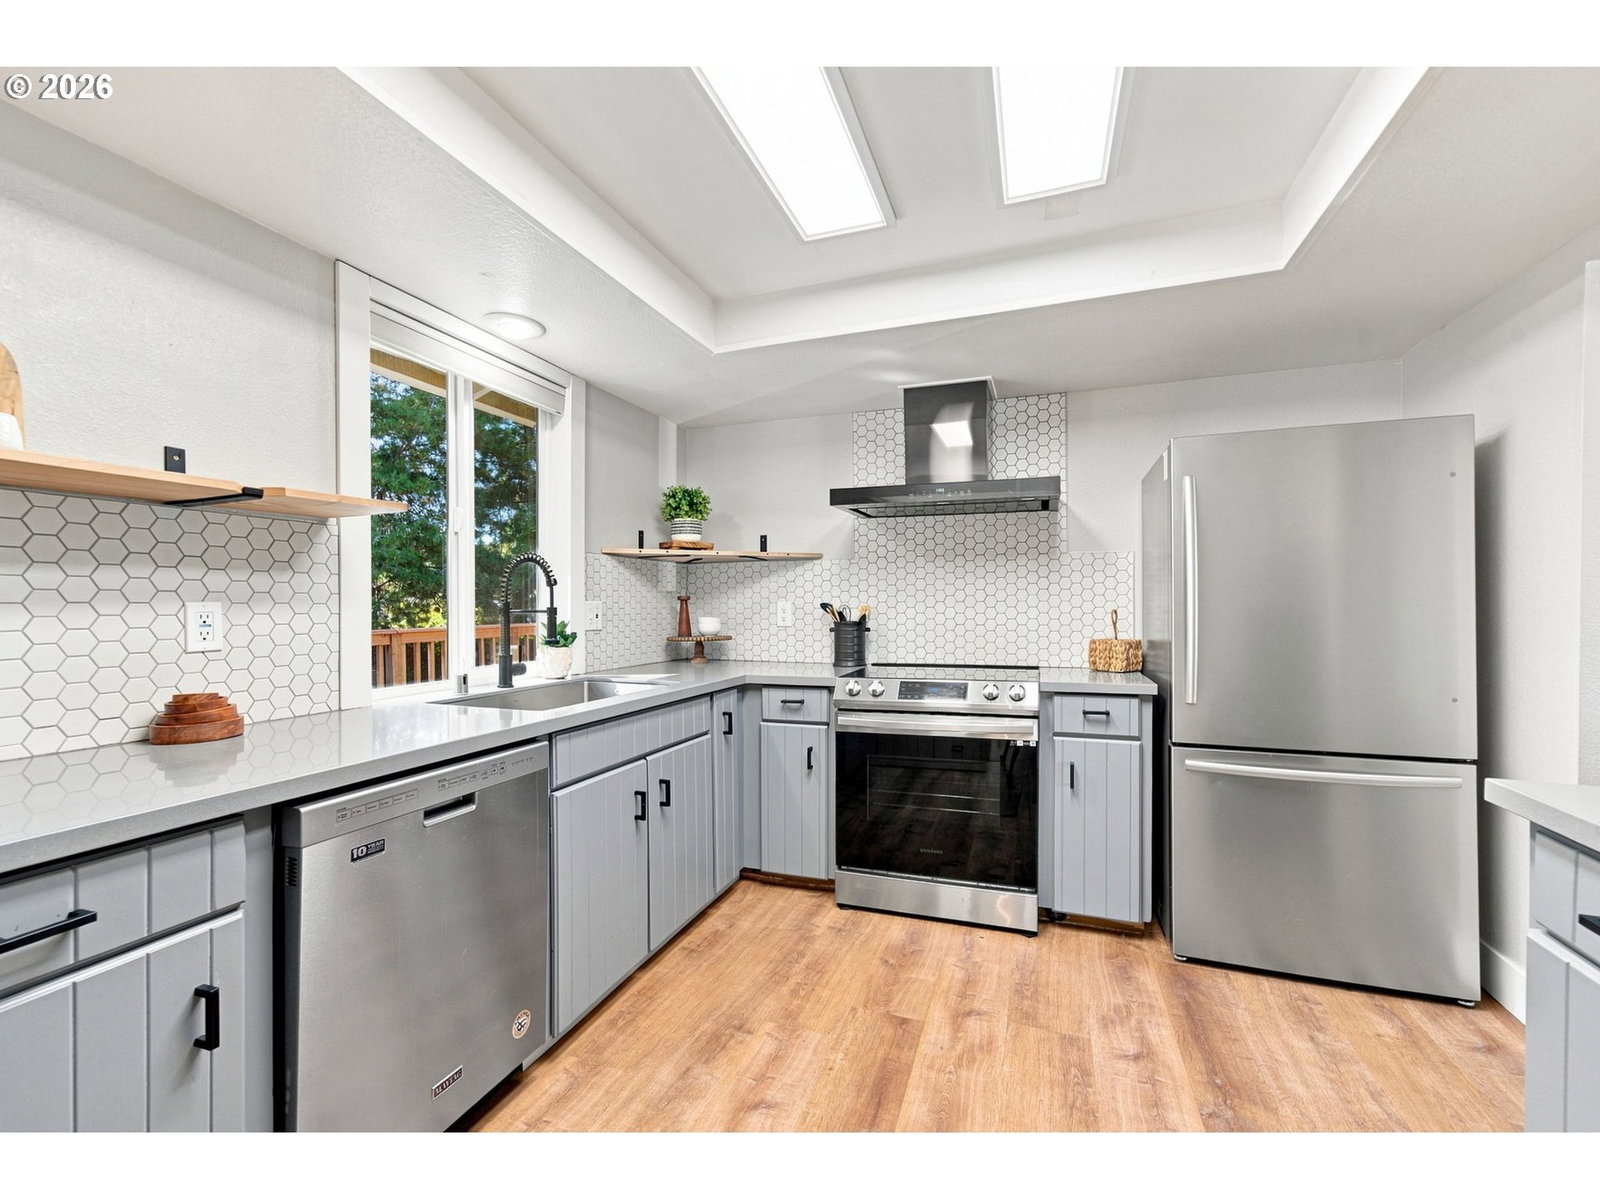
Freshly updated and move-in ready! This stylishly remodeled home offers a flexible split-level floor plan with two spacious living areas and two cozy fireplaces, creating plenty of room to gather, entertain or spread out. High end stainless appliances include an induction cooktop and high efficiency washer and dryer.Step outside to the huge, private fenced backyard with a spacious, recently re-stained deck—perfect for summer evenings, pets, play and outdoor entertaining.Even better, paid-for solar panels and a mini split system add energy efficiency, year round comfort and cost savings! Located in a highly desirable area with excellent schools and just minutes from parks, trails, lakes, shopping and everyday conveniences. A wonderful combination of style, space, privacy and location!Step outside to the huge, private fenced backyard with a spacious, recently re-stained deck—perfect for summer evenings, pets, play and outdoor entertaining.Even better, paid-for solar panels and a mini split system add energy efficiency, year round comfort and cost savings! Located in a highly desirable area with excellent schools and just minutes from parks, trails, lakes, shopping and everyday conveniences. A wonderful combination of style, space, privacy and location!
/u.realgeeks.media/realestaterob/Kinected_Realty_logo.png)
Additional Information
- Tax Amount
- $5,068
- Year Built
- 1977
- High School
- Skyview
- Elementary School
- Salmon Creek
- Middle School
- Alki
- Fireplaces Total
- 2
- Garage Spaces
- 2
- Garage Type
- Attached
- Acres
- 0.21
- Living Area
- 1,798
- Stories
- 2
- Property Type
- Single Family Residence
- Terms
- Cash, Conventional, FHA, VA Loan
- Master Bedroom Level
- Upper
- Cooling Description
- Mini Split
- Fireplace Description
- Wood Burning
- Fuel Description
- Electricity, Solar
- Heating Description
- Mini Split
- Hot Water Description
- Other
- Exterior Description
- Brick, Lap Siding, T-111 Siding
- Sewer Description
- Public Sewer
- Style
- 2 Story, Split
- Parking
- Driveway
- Parking Description
- Driveway
- Interior Features
- Laminate Flooring, Laundry
- Kitchen Appliances
- Built-in Range, Dishwasher
Mortgage Calculator
Listing courtesy of Keller Williams Realty.
 The content relating to real estate for sale on this site comes in part from the IDX program of the RMLS of Portland, Oregon. Real Estate listings held by brokerage firms other than this firm are marked with the RMLS logo, and detailed information about these properties include the name of the listing's broker. Listing content is copyright © 2026 RMLS of Portland, Oregon. All information provided is deemed reliable but is not guaranteed and should be independently verified. This content last updated on . Some properties which appear for sale on this web site may subsequently have sold or may no longer be available.