1258 SONORA AVE, Astoria, OR 97103
- $725,000
- 4
- BD
- 3
- BA
- 2,096
- SqFt


- List Price
- $725,000
- Days on Market
- 27
- Status
- ACTIVE
- MLS#
- 252359473
- Bedrooms
- 4
- Bathrooms
- 3
- Living Area
- 2,096
- Lot Size
- 10, 000 to 14, 999 SqFt
- Region
- Clatsop Co: Astoria
Property Description
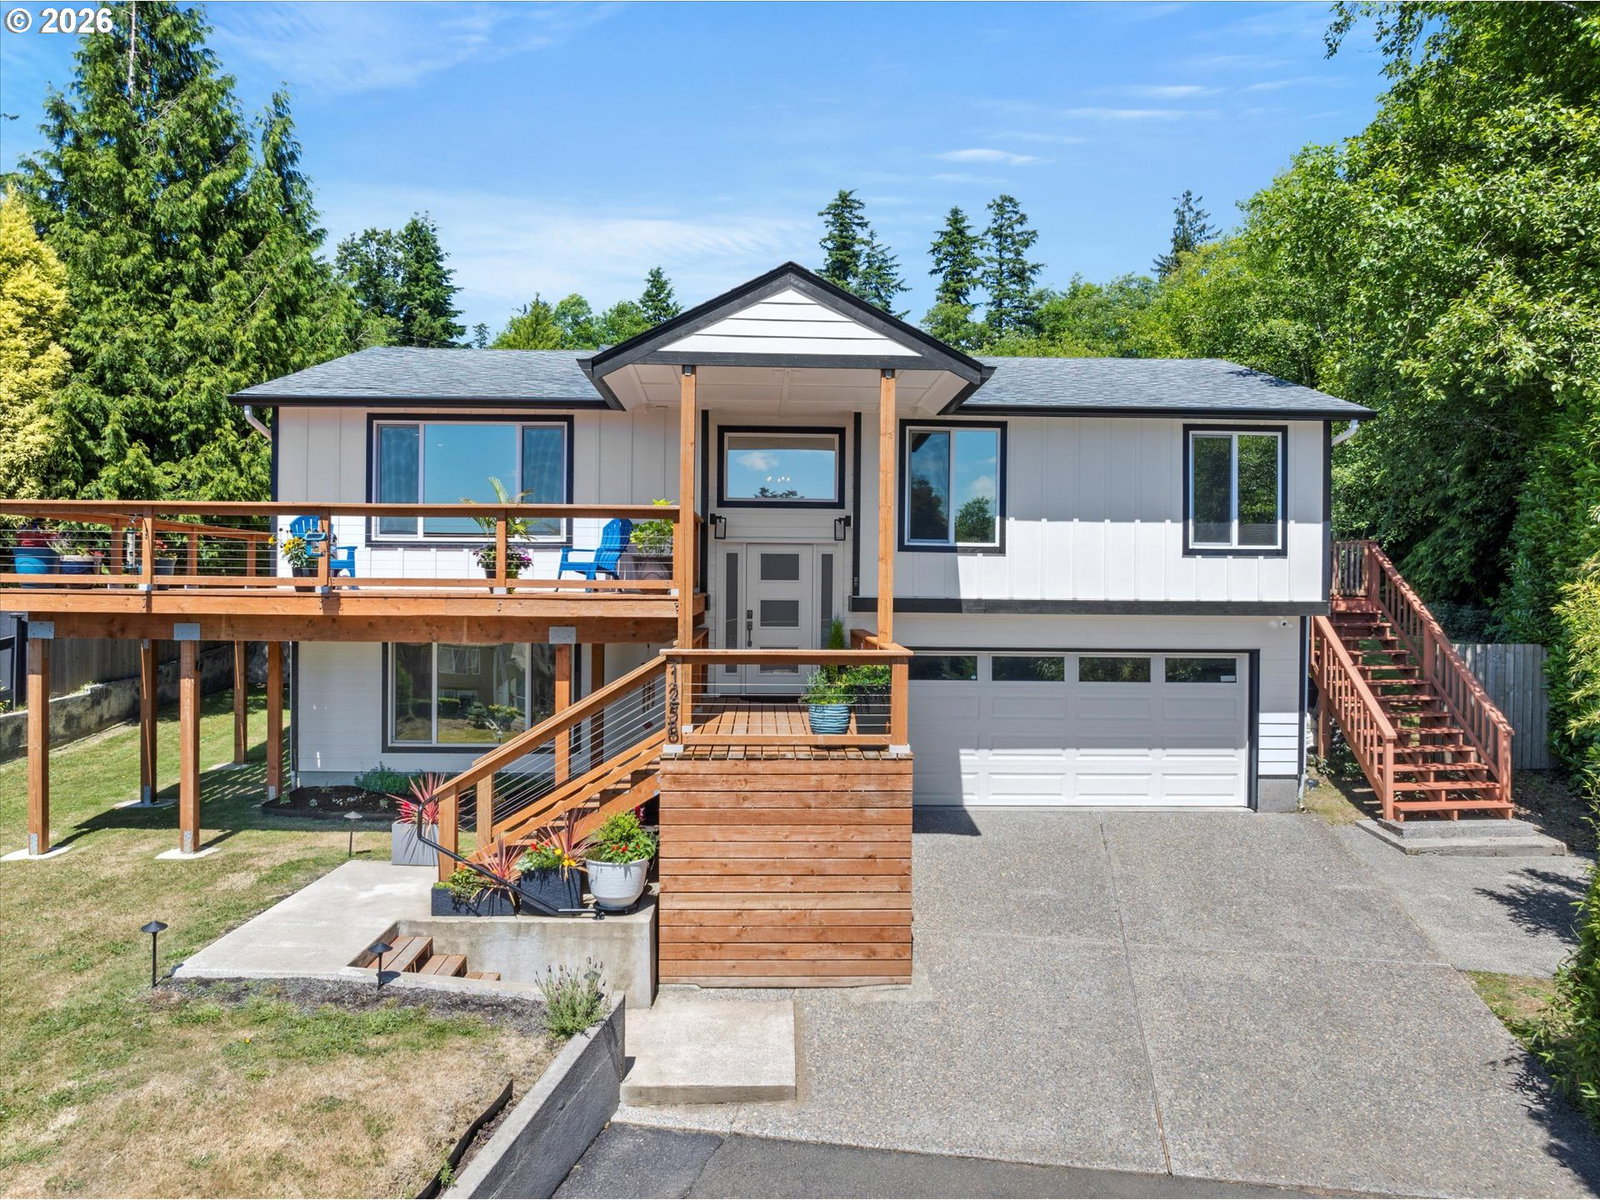
With Youngs Bay water views and an ideal South Slope Astoria location, this beautifully updated home delivers comfort, function, and relaxed outdoor living. Whether you're sipping your morning coffee as gillnet boats cast their nets or soaking in the mineral hot tub under the stars, every corner of this property invites you to slow down and savor the setting.Inside, is a light-filled kitchen featuring quartz countertops, custom cabinetry, a deep basin sink, and an island perfect for gathering. Smart home tech, central A/C, luxury vinyl plank flooring, and a freshly remodeled throughout most of the home.Step outside to experience the lifestyle this home was built for—an expansive wraparound deck with cable railings for unobstructed views, a covered greenhouse-style patio with ambient lighting, and lush landscaping. The fully fenced backyard offers privacy, play space, and a dedicated pet area, while the city-owned green space next door make it feel like your own private sanctuary.Thoughtful features include sun tunnel skylights, smart lighting, app-connected Ring cameras, a wired generator setup, and extensive storage from the garage to the discreetly tucked utility area. With flexible living spaces for guests or space to spread out and proximity to downtown Astoria’s restaurants, shops, and waterfront, this is a rare opportunity to enjoy effortless living with a front-row seat to Oregon Coast sunsets.
/u.realgeeks.media/realestaterob/Kinected_Realty_logo.png)
Additional Information
- Tax Amount
- $5,880
- Year Built
- 1994
- High School
- Astoria
- Elementary School
- Astoria
- Middle School
- Astoria
- Garage Spaces
- 2
- Garage Type
- Attached, Tuck-Under
- Acres
- 0.26
- Living Area
- 2,096
- Stories
- 2
- Property Type
- Single Family Residence
- Terms
- Cash, Conventional, VA Loan
- Accessibility Features
- Built-in Lighting, Natural Lighting, Walk-in Shower
- Master Bedroom Level
- Main
- Cooling Description
- Central Air
- Fuel Description
- Gas
- Heating Description
- Forced Air
- Hot Water Description
- Gas, Tankless
- Exterior Description
- Board & Batten Siding, Cement Siding
- Roof Type
- Composition
- Sewer Description
- Public Sewer
- Style
- Contemporary, Split
- View
- Bay, Trees/Woods
- Parking
- Driveway, Parking Pad
- Security Or Entry
- Security Lights
- Parking Description
- Driveway, Parking Pad
- Road Surface
- Paved
- Exterior Features
- Covered Deck, Covered Patio, Deck, Fenced, Free-Standing Hot Tub, Gas Hookup, Patio, Porch, Security Lights, Yard
- Interior Features
- Garage Door Opener, High Speed Internet, Laundry, Luxury Vinyl Plank, Solar Tube(s), Tile Floor, Washer/Dryer
- Kitchen Appliances
- Convection Oven, Dishwasher, Disposal, Double Oven, ENERGY STAR Qualified Appliances, Free-Standing Range, Free-Standing Refrigerator, Island, Microwave, Plumbed For Ice Maker, Quartz, Stainless Steel Appliance(s)
Mortgage Calculator
Listing courtesy of SALTAIRE Coastal Homes.
 The content relating to real estate for sale on this site comes in part from the IDX program of the RMLS of Portland, Oregon. Real Estate listings held by brokerage firms other than this firm are marked with the RMLS logo, and detailed information about these properties include the name of the listing's broker. Listing content is copyright © 2026 RMLS of Portland, Oregon. All information provided is deemed reliable but is not guaranteed and should be independently verified. This content last updated on . Some properties which appear for sale on this web site may subsequently have sold or may no longer be available.