7638 NE 61ST WAY, Vancouver, WA 98662
- $435,000
- 2
- BD
- 2
- BA
- 1,466
- SqFt




- List Price
- $435,000
- Days on Market
- 1
- Status
- ACTIVE
- MLS#
- 342286511
- Bedrooms
- 2
- Bathrooms
- 2
- Partial Bathrooms
- 1
- Living Area
- 1,466
- Lot Size
- 3, 000 to 4, 999 SqFt
- Region
- Vancouver: Walnut Grove / W. Orchards
Property Description
Move-in ready and perfectly designed for flexible living, this 2008-built home in a desirable Vancouver location checks all the boxes. With 1,466 sf, LVP flooring throughout, and fresh exterior paint, this one is ready for you.The open floor plan with vaulted soaring ceilings, creates a bright, airy feel on the main level, flowing into a low-maintenance fenced yard with a covered patio — perfect for entertaining or relaxing. One of two primary suites is conveniently located on the main level, complete with its own bath and walk-in closet.Upstairs, the second primary suite offers its own bath and walk-in closet for true privacy and comfort. A loft, bonus, or office space adds flexibility for a home office, playroom, or media room. A storage area off the upstairs closet keeps things organized. The one-car attached garage sits on a corner lot, rounding out a home that's as functional as it is inviting. Great for multigenerational households, roommates, or anyone who values two private retreats under one roof. Easy access to amenities and freeways makes everyday life a breeze.**Lender incentives available when using seller's perferred lender**
/u.realgeeks.media/realestaterob/Kinected_Realty_logo.png)
Additional Information
- Tax Amount
- $4,192
- Year Built
- 2008
- High School
- Fort Vancouver
- Elementary School
- Walnut Grove
- Middle School
- Gaiser
- Fireplaces Total
- 1
- Garage Spaces
- 1
- Garage Type
- Attached
- Acres
- 0.07
- Living Area
- 1,466
- Stories
- 2
- Subdivision
- Sunrise Grove
- Property Type
- Single Family Residence
- Terms
- Cash, Conventional, FHA, VA Loan
- Master Bedroom Level
- Main
- Cooling Description
- Central Air
- Fireplace Description
- Gas
- Fuel Description
- Gas
- Heating Description
- Forced Air
- Hot Water Description
- Gas
- Exterior Description
- Cement Siding
- Roof Type
- Composition
- Sewer Description
- Public Sewer
- Style
- 2 Story, Craftsman
- Parking
- Driveway, On Street
- Parking Description
- Driveway, On Street
- Covenants/Restrictions
- Yes
- Road Surface
- Paved
- Exterior Features
- Covered Patio, Fenced, Yard
- Interior Features
- Ceiling Fan(s), High Ceilings, Luxury Vinyl Plank, Vaulted Ceiling(s)
- Kitchen Appliances
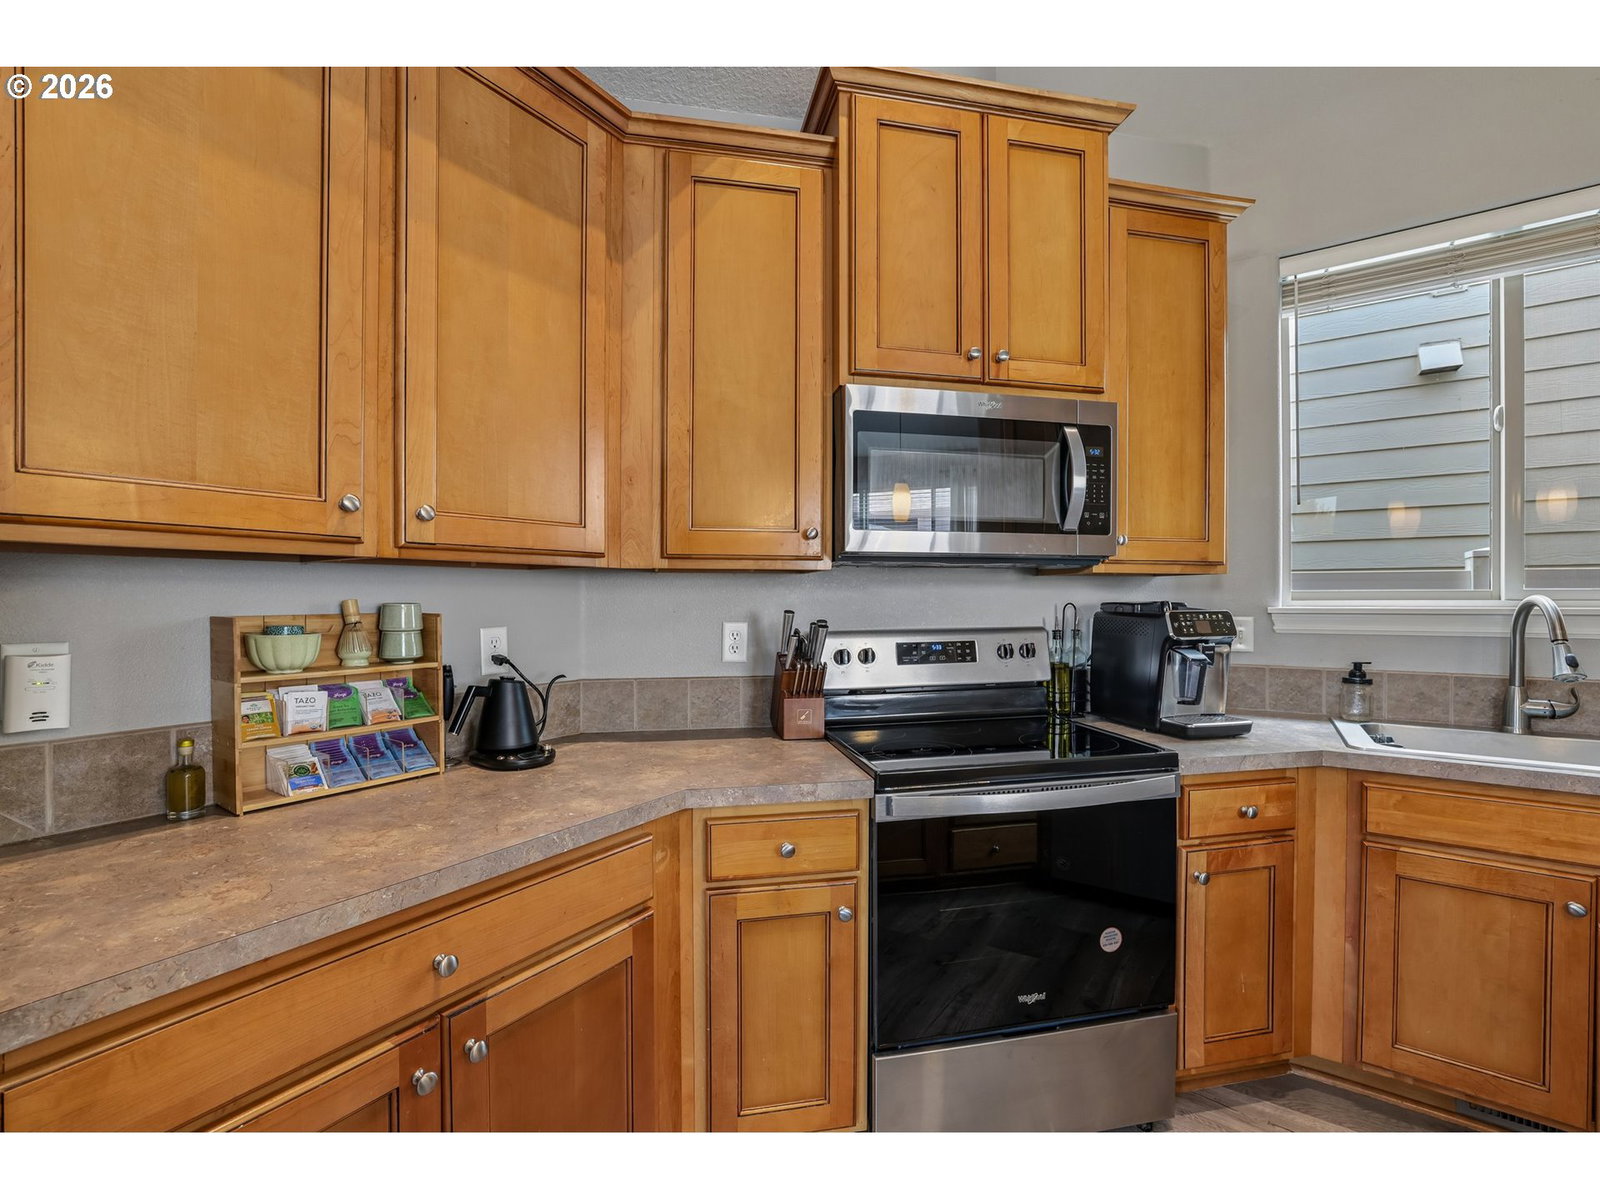
- Dishwasher, Disposal, Free-Standing Range, Microwave
Mortgage Calculator
Listing courtesy of Redfin.
 The content relating to real estate for sale on this site comes in part from the IDX program of the RMLS of Portland, Oregon. Real Estate listings held by brokerage firms other than this firm are marked with the RMLS logo, and detailed information about these properties include the name of the listing's broker. Listing content is copyright © 2026 RMLS of Portland, Oregon. All information provided is deemed reliable but is not guaranteed and should be independently verified. This content last updated on . Some properties which appear for sale on this web site may subsequently have sold or may no longer be available.