2515 NE 104TH ST, Vancouver, WA 98686
- $685,000
- 5
- BD
- 3
- BA
- 2,370
- SqFt




- List Price
- $685,000
- Days on Market
- 0
- Status
- ACTIVE
- MLS#
- 351917403
- Bedrooms
- 5
- Bathrooms
- 3
- Living Area
- 2,370
- Lot Size
- 10, 000 to 14, 999 SqFt
- Region
- Vancouver: S Salmon Creek
Property Description
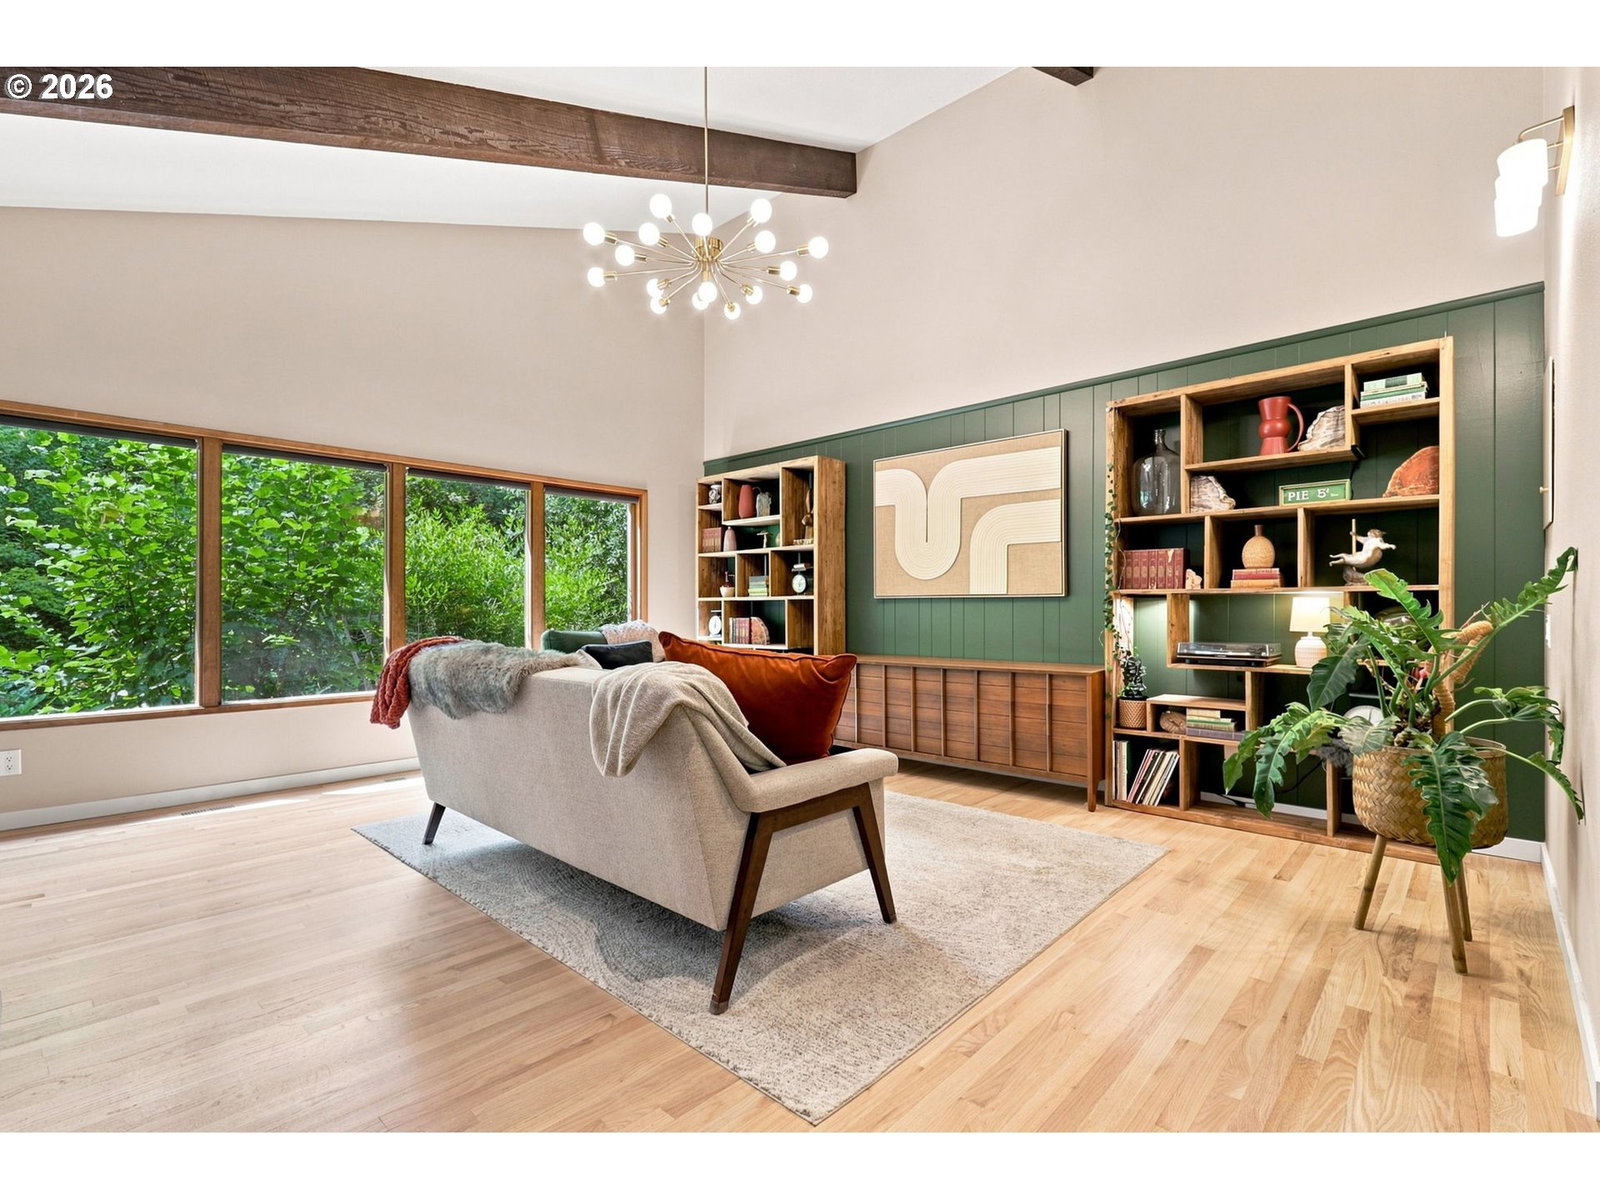
A rare opportunity to own an authentic Mid-Century Modern home showcasing the original architectural details that make this style so highly sought after. Exposed beams, vaulted ceilings, rich wood accents, a stone fireplace, and expansive windows fill the home with natural light while preserving its timeless character. The beautifully remodeled kitchen and updated bathrooms blend contemporary finishes with the home's original design, featuring quartz countertops, stainless steel appliances, and seamless flow into the dining area. The private backyard is designed for year-round enjoyment with a spacious covered entertaining area complete with a bar, a tranquil water feature, deck, and mature landscaping. The lower level offers exceptional flexibility with exterior entry, a full bath, family room, laundry, and potential for separate living quarters. RV parking, an extra-deep attached two-car garage, and a tool shed provide abundant space for storage, hobbies, and recreation. Conveniently located near Anderson Elementary in an established neighborhood, this home combines iconic mid-century architecture with thoughtful updates and versatile living spaces in a way that rarely comes to market.
/u.realgeeks.media/realestaterob/Kinected_Realty_logo.png)
Additional Information
- Tax Amount
- $5,989
- Year Built
- 1965
- High School
- Skyview
- Elementary School
- Anderson
- Middle School
- Gaiser
- Fireplaces Total
- 1
- Garage Spaces
- 2
- Garage Type
- Attached, Extra Deep
- Acres
- 0.33
- Living Area
- 2,370
- Stories
- 3
- Subdivision
- NE HAZEL DELL
- Property Type
- Single Family Residence
- Terms
- Cash, Conventional, FHA, VA Loan
- Accessibility Features
- Garage on Main
- Master Bedroom Level
- Upper
- Cooling Description
- None
- Fireplace Description
- Pellet Stove
- Fuel Description
- Electricity
- Heating Description
- Forced Air
- Hot Water Description
- Electricity
- Exterior Description
- Cedar, Stone
- Roof Type
- Composition
- Sewer Description
- Public Sewer
- Style
- Tri Level
- View
- Trees/Woods
- Parking
- Driveway, RV Access/Parking
- Security Or Entry
- Entry
- Parking Description
- Driveway, RV Access/Parking
- Road Surface
- Paved
- Exterior Features
- Covered Patio, Deck, Fenced, RV Parking, Tool Shed, Water Feature, Yard
- Interior Features
- 3rd Floor, Garage Door Opener, Hardwood Floors, High Speed Internet, Laundry, Quartz, Vaulted Ceiling(s), Washer/Dryer, Wood Floors
- Kitchen Appliances
- Built-in Range, Dishwasher, Disposal, Free-Standing Refrigerator, Microwave, Pantry, Quartz, Stainless Steel Appliance(s)
Mortgage Calculator
Listing courtesy of Keller Williams Realty.
 The content relating to real estate for sale on this site comes in part from the IDX program of the RMLS of Portland, Oregon. Real Estate listings held by brokerage firms other than this firm are marked with the RMLS logo, and detailed information about these properties include the name of the listing's broker. Listing content is copyright © 2026 RMLS of Portland, Oregon. All information provided is deemed reliable but is not guaranteed and should be independently verified. This content last updated on . Some properties which appear for sale on this web site may subsequently have sold or may no longer be available.