4650 CEDAR ST, Astoria, OR 97103
- $635,000
- 3
- BD
- 2
- BA
- 2,864
- SqFt




- List Price
- $635,000
- Days on Market
- 47
- Status
- ACTIVE
- MLS#
- 353208247
- Bedrooms
- 3
- Bathrooms
- 2
- Partial Bathrooms
- 1
- Living Area
- 2,864
- Lot Size
- 10, 000 to 14, 999 SqFt
- Region
- Clatsop Co: Astoria
Property Description
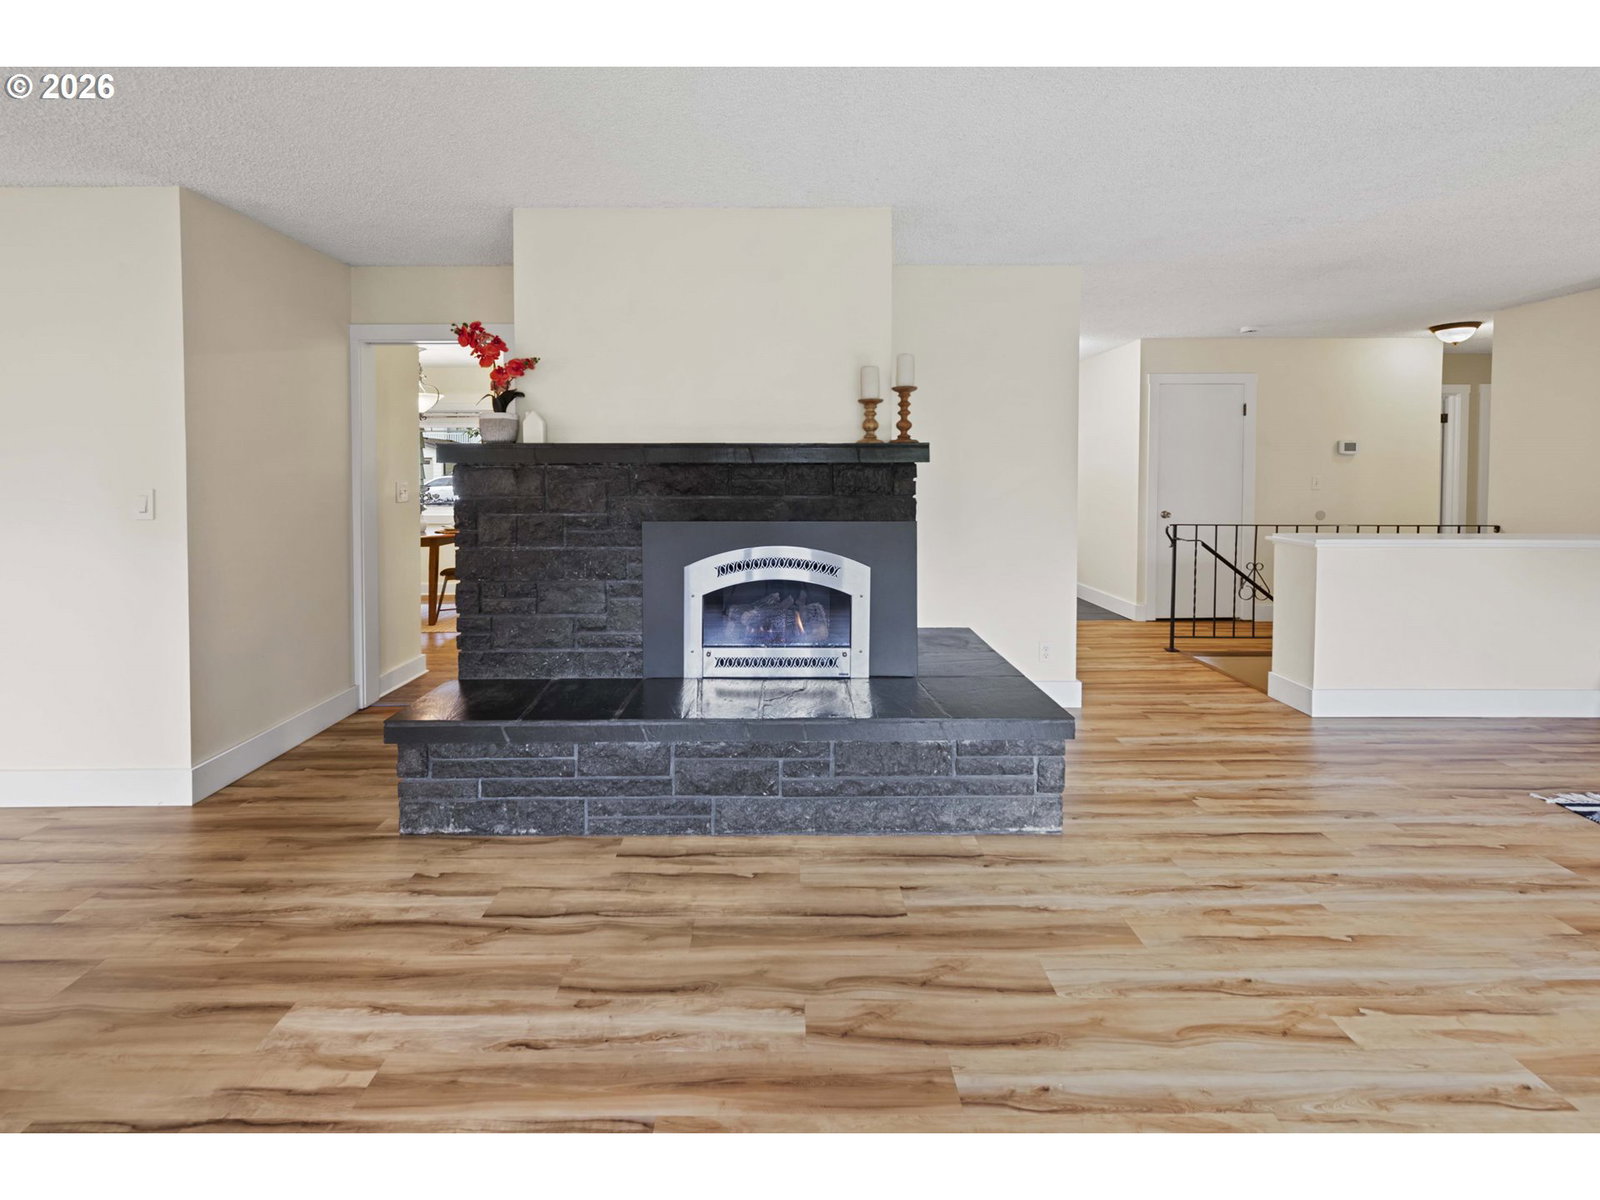
Tucked into Astoria's sought after Alderbrook neighborhood, this inviting home offers the kind of lifestyle that's hard to find. Natural light fills the living spaces throughout the day, complementing the warmth of a gas fireplace that anchors the main living area, perfect for Oregon's quieter evenings. When it's time to unwind further, step into your private sauna with dedicated cooling room, a feature that transforms everyday living into something genuinely restorative. Outside, awaits the new owner with plum trees and blueberry bushes ready for the next owner to tend, harvest, and enjoy. Recent updates bring lasting peace of mind: a full exterior repaint and roof replacement in 2025 mean the big ticket work is already done. Location rounds out the picture beautifully. Pier 39 and the beloved Astoria Riverwalk are just moments away, putting waterfront walks, fresh catches, and the rhythm of the Columbia River right at your doorstep. Alderbrook's quiet streets and tight-knit character make it one of Astoria's most desirable addresses for planting roots. The newly refreshed Violet LaPlante park is a neighborhood bonus with a picnic shelter, new play equipment, and community hall. Whether you're drawn by the wellness amenities, the productive yard, or the unbeatable proximity to Astoria's waterfront, 4650 Cedar Street is ready to welcome its next chapter.
/u.realgeeks.media/realestaterob/Kinected_Realty_logo.png)
Additional Information
- Tax Amount
- $4,845
- Year Built
- 1968
- High School
- Astoria
- Elementary School
- Astor
- Middle School
- Astoria
- Fireplaces Total
- 1
- Garage Spaces
- 2
- Garage Type
- Attached
- Acres
- 0.26
- Living Area
- 2,864
- Stories
- 1
- Subdivision
- Alderbrook
- Property Type
- Single Family Residence
- Terms
- Cash, Conventional
- Master Bedroom Level
- Main
- Cooling Description
- None
- Fireplace Description
- Gas
- Fuel Description
- Gas
- Heating Description
- Forced Air
- Hot Water Description
- Gas, Tank
- Exterior Description
- Cedar, Lap Siding
- Roof Type
- Composition
- Sewer Description
- Public Sewer
- Style
- Ranch
- View
- River, Territorial, Trees/Woods
- Parking
- Driveway, On Street
- Security Or Entry
- None
- Parking Description
- Driveway, On Street
- Road Surface
- Paved
- Exterior Features
- Covered Deck, Deck, Garden, Porch, Public Road, Yard
- Interior Features
- Garage Door Opener, High Speed Internet, Laminate Flooring, Laundry, Washer/Dryer
- Kitchen Appliances
- Cooktop, Free-Standing Refrigerator, Pantry, Range Hood
Mortgage Calculator
Listing courtesy of eXp Realty LLC.
 The content relating to real estate for sale on this site comes in part from the IDX program of the RMLS of Portland, Oregon. Real Estate listings held by brokerage firms other than this firm are marked with the RMLS logo, and detailed information about these properties include the name of the listing's broker. Listing content is copyright © 2026 RMLS of Portland, Oregon. All information provided is deemed reliable but is not guaranteed and should be independently verified. This content last updated on . Some properties which appear for sale on this web site may subsequently have sold or may no longer be available.