17412 NE 77TH ST, Vancouver, WA 98682
- $719,900
- 3
- BD
- 2
- BA
- 2,081
- SqFt




- List Price
- $719,900
- Days on Market
- 0
- Status
- ACTIVE
- MLS#
- 364840734
- Bedrooms
- 3
- Bathrooms
- 2
- Partial Bathrooms
- 1
- Living Area
- 2,081
- Lot Size
- 7, 000 to 9, 999 SqFt
- Region
- Clark Co: Brush Prairie, Hockinson
Property Description
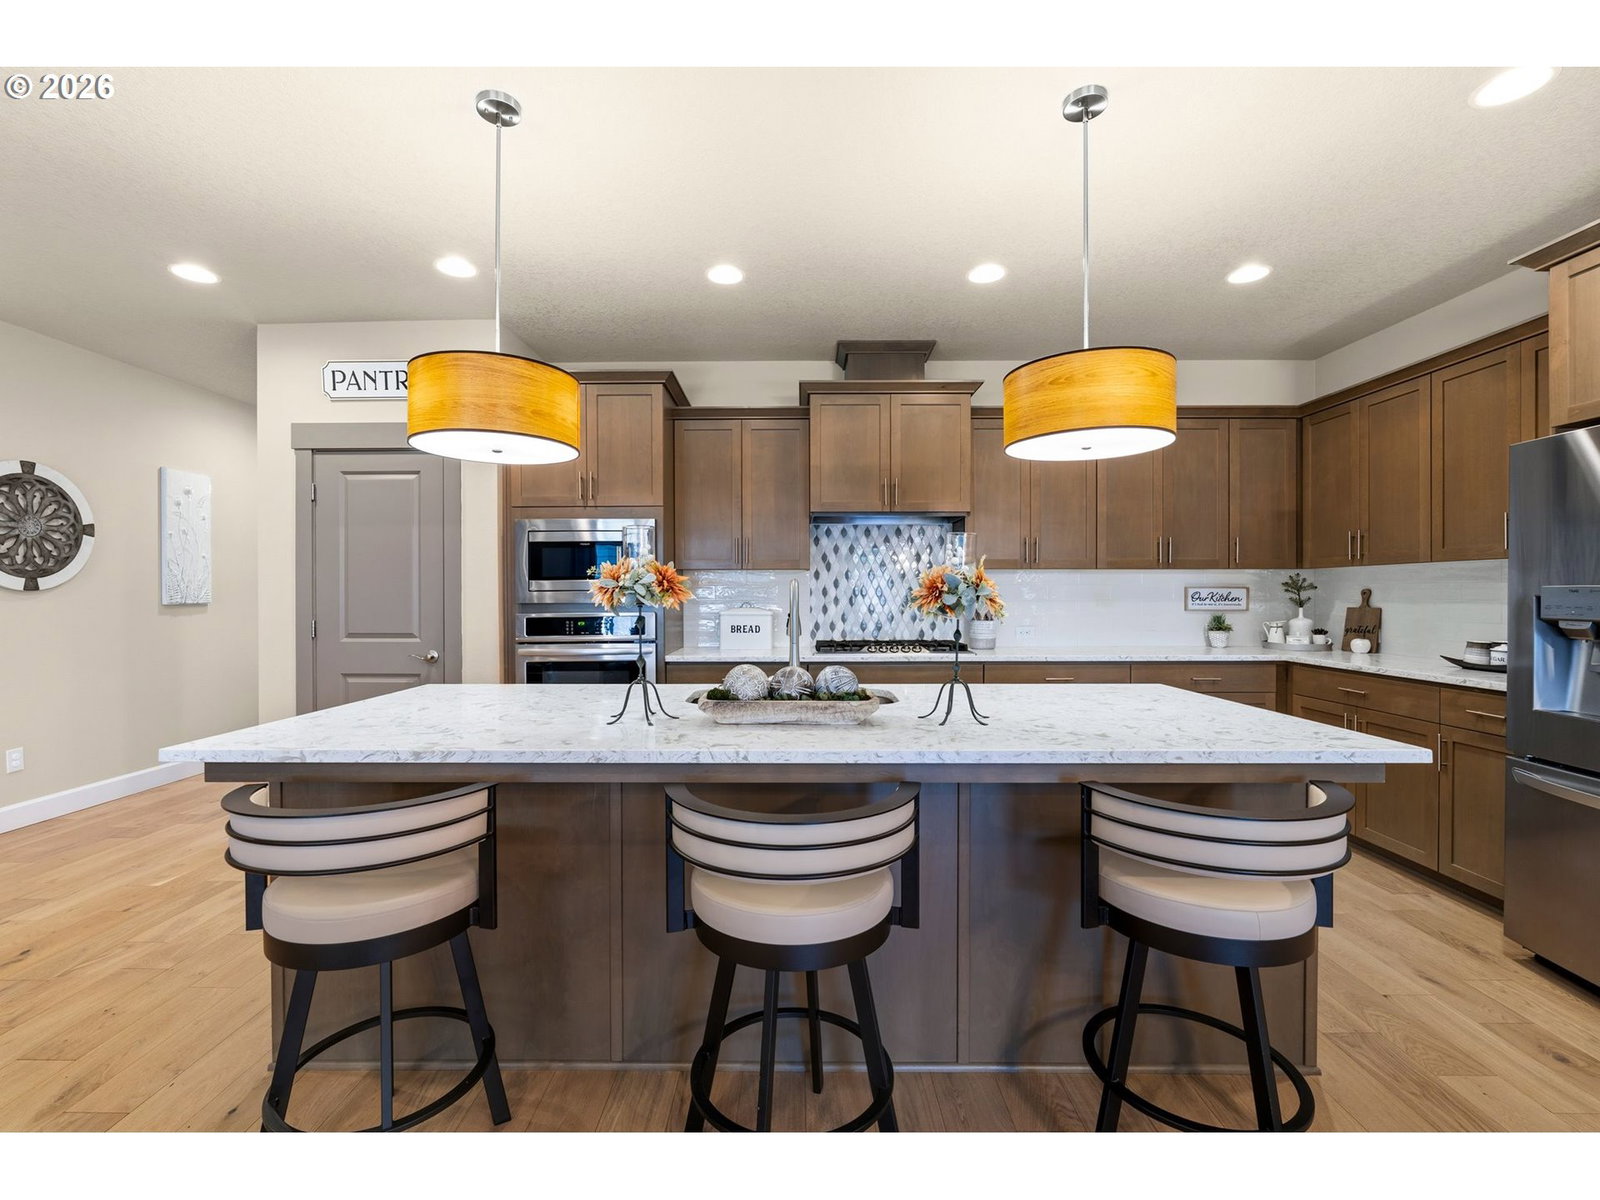
Better than new and thoughtfully upgraded throughout! This beautiful one-level home offers 2,081 square feet with 3 bedrooms, 2.5 bathrooms, a dedicated office and spacious 3-car garage. From the moment you arrive, pride of ownership shines through. Beautifully upgraded landscaping is a true highlight, creating wonderful curb appeal and a setting that feels cared for, welcoming and complete. 9-foot ceilings, engineered hardwood floors and an open, light-filled floor plan create a warm, inviting feel. The kitchen features quartz countertops, a gas cooktop and soft-close cabinets and drawers, with soft-close cabinetry found in the bathrooms as well. A gas fireplace adds a cozy focal point to the living space. Custom blinds, upgraded lighting and carefully chosen details add personality throughout. A beautiful wood accent wall anchors the dining room, with additional accent walls in the office and second bathroom, including a stylish tiled feature wall. An extended roll-in tile shower adds style and accessibility, while tankless hot water provides efficiency and convenience.Step outside to a backyard designed to be enjoyed. An oversized Trex deck with an equally oversized cover creates an incredible outdoor living space for morning coffee, summer dinners, entertaining or simply unwinding at the end of the day. Thoughtful landscaping surrounds the home, while a concrete walkway with river rock runs along the entire side. A storage shed, laundry utility sink and custom wood garage workbench add functionality. Walking trails, shopping, dining, entertainment and everyday amenities are just minutes away, yet home feels pleasantly removed from it all. Pioneer and and Frontier schools are within walking distance. Situated just off a dead-end road with no through traffic, there's a peaceful, tucked-away quality that's increasingly hard to find. Move in and enjoy the best of both worlds—close to everything, yet tucked away from it all.
/u.realgeeks.media/realestaterob/Kinected_Realty_logo.png)
Additional Information
- Tax Amount
- $6,804
- Year Built
- 2020
- High School
- Union
- Elementary School
- Pioneer
- Middle School
- Frontier
- Fireplaces Total
- 1
- Garage Spaces
- 3
- Garage Type
- Attached
- Hoa Fee
- $68
- Hoa Payment Freq
- Monthly
- Acres
- 0.17
- Living Area
- 2,081
- Stories
- 1
- Property Type
- Single Family Residence
- Terms
- Cash, Conventional, FHA, VA Loan
- Accessibility Features
- Garage on Main, Main Floor Bedroom w/Bath, Minimal Steps, One Level, Roll-in Shower, Utility Room On Main
- Master Bedroom Level
- Main
- Cooling Description
- Air Conditioning Ready
- Fireplace Description
- Gas
- Fuel Description
- Electricity, Gas
- Heating Description
- Forced Air - 95+%
- Hot Water Description
- Gas, Tankless
- Exterior Description
- Cement Siding
- Roof Type
- Composition
- Sewer Description
- Public Sewer
- Style
- 1 Story, Craftsman
- View
- Territorial, Trees/Woods
- Parking
- Driveway, On Street
- Parking Description
- Driveway, On Street
- Covenants/Restrictions
- Yes
- Road Surface
- Pervious Pavement
- Exterior Features
- Covered Deck, Covered Patio, Fenced, Gas Hookup, Porch, Sprinkler, Tool Shed, Yard
- Interior Features
- Engineered Hardwood, Garage Door Opener, High Ceilings, High Speed Internet, Laundry, Lo-VOC Material, Quartz, Wall to Wall Carpet, Washer/Dryer
- Kitchen Appliances
- Dishwasher, Disposal, ENERGY STAR Qualified Appliances, Free-Standing Gas Range, Free-Standing Refrigerator, Gas Appliances, Island, Microwave, Pantry, Plumbed For Ice Maker, Quartz, Stainless Steel Appliance(s)
Mortgage Calculator
Listing courtesy of Windermere Northwest Living.
 The content relating to real estate for sale on this site comes in part from the IDX program of the RMLS of Portland, Oregon. Real Estate listings held by brokerage firms other than this firm are marked with the RMLS logo, and detailed information about these properties include the name of the listing's broker. Listing content is copyright © 2026 RMLS of Portland, Oregon. All information provided is deemed reliable but is not guaranteed and should be independently verified. This content last updated on . Some properties which appear for sale on this web site may subsequently have sold or may no longer be available.