12401 NE 10TH ST, Vancouver, WA 98684
- $550,000
- 3
- BD
- 2
- BA
- 1,680
- SqFt




- List Price
- $550,000
- Days on Market
- 1
- Status
- ACTIVE
- MLS#
- 427336996
- Bedrooms
- 3
- Bathrooms
- 2
- Living Area
- 1,680
- Lot Size
- 10, 000 to 14, 999 SqFt
- Region
- Vancouver: Cascade Park
Property Description
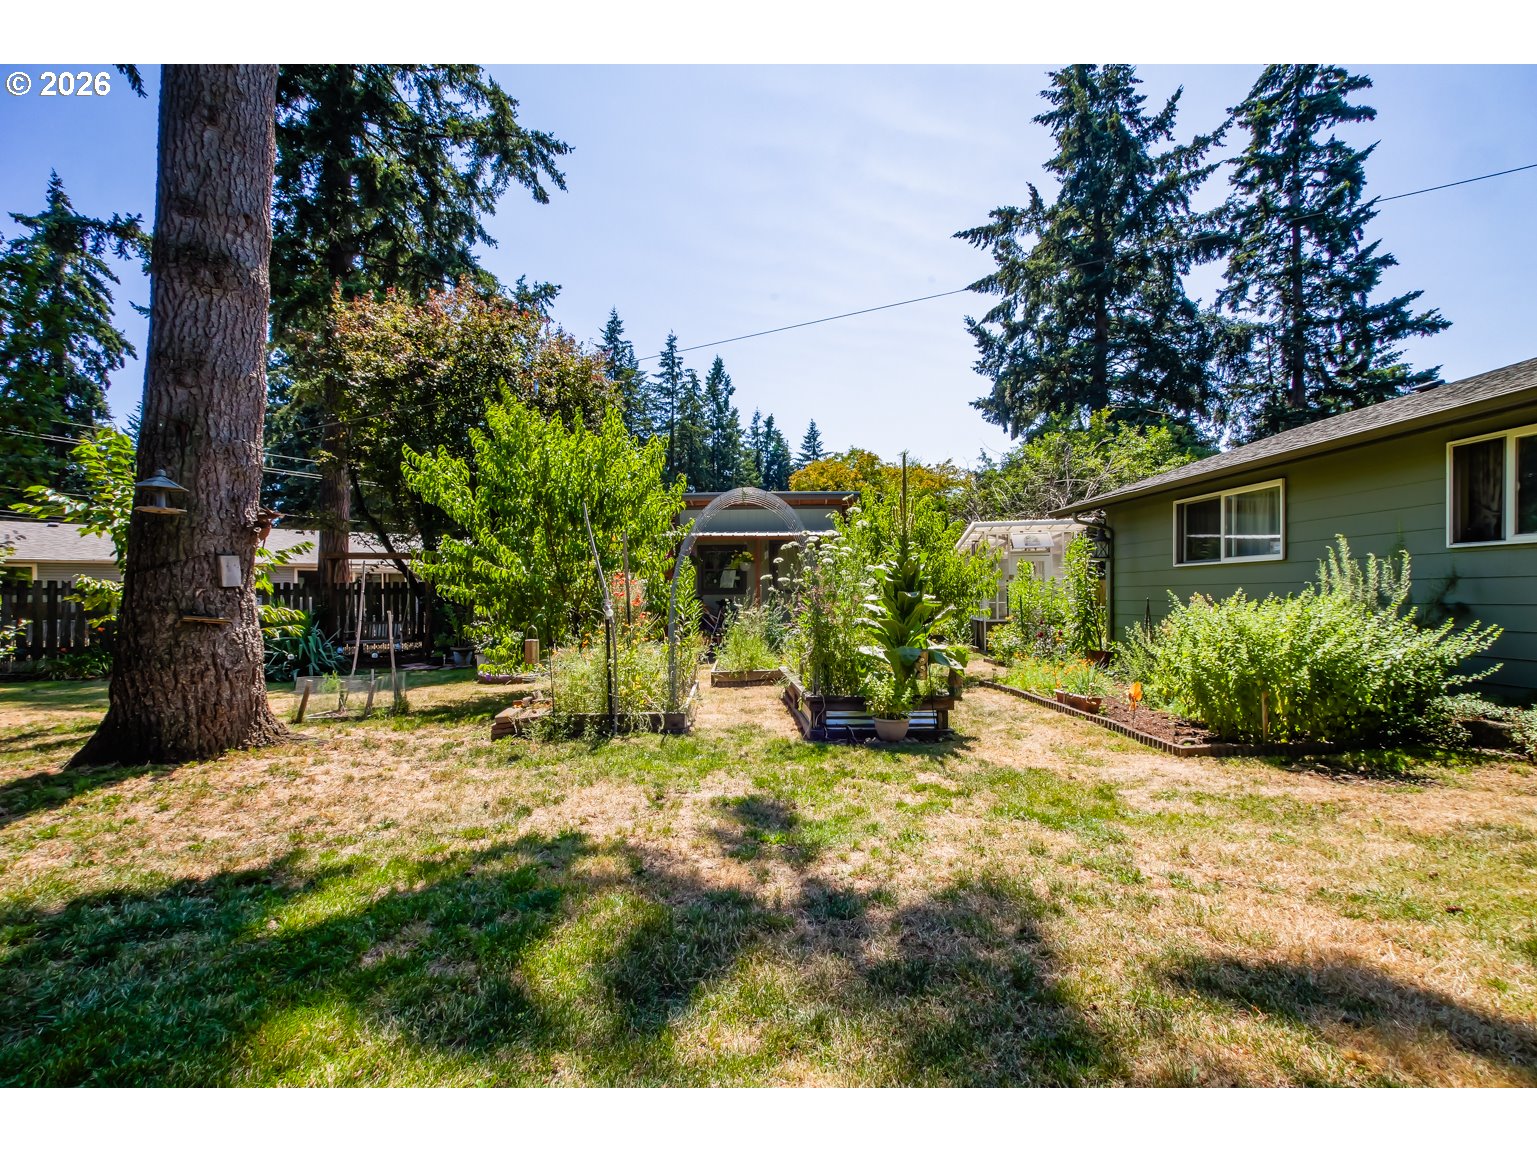
Tucked away on a quiet half cul-de-sac, this is the kind of home that feels a little different—in all the best ways. Towering trees, mature landscaping and a backyard that seems straight out of a storybook create a setting that’s hard to find and even harder to forget. Inside, the home is fresh, bright and move-in ready with brand-new carpet, brand-new interior paint and freshly painted kitchen cabinets giving the space a clean, updated feel. The floor plan is comfortable and inviting, with plenty of natural light and views of the greenery surrounding the home. But as much as you’ll like the house, you’re going to LOVE the backyard. Huge, private and filled with character, it’s surrounded by beautiful mature trees that create an almost magical setting. There are raised garden beds ready for the green thumbs, a seriously cool treehouse that will make you want to be a kid again, a yard shed, and a magical custom built greenhouse that you simply have to see to believe. Every corner seems to have another surprise. There’s room to play, entertain, garden, gather around a firepit or simply relax beneath the towering trees. The landscaping, whimsical touches and oversized backyard give this property a tucked-away, storybook feel that you just don’t get with newer neighborhoods. Add in the quiet half cul-de-sac location and all the fresh interior updates, and you have a home that’s equal parts comfortable, fun and unforgettable. Come for the house. Stay for the backyard.
/u.realgeeks.media/realestaterob/Kinected_Realty_logo.png)
Additional Information
- Tax Amount
- $4,655
- Year Built
- 1971
- High School
- Evergreen
- Elementary School
- Other
- Middle School
- Cascade
- Fireplaces Total
- 1
- Garage Spaces
- 2
- Garage Type
- Attached
- Acres
- 0.31
- Living Area
- 1,680
- Stories
- 2
- Subdivision
- EVERGREEN PARK
- Property Type
- Single Family Residence
- Lot Size Dimension
- 90X120
- Terms
- Cash, Conventional, FHA, VA Loan
- Master Bedroom Level
- Main
- Cooling Description
- None
- Fireplace Description
- Wood Burning
- Fuel Description
- Electricity
- Heating Description
- Other
- Exterior Description
- Wood Composite, Wood Siding
- Roof Type
- Composition
- Sewer Description
- Public Sewer
- Style
- 1 Story, Ranch
- View
- Trees/Woods
- Parking
- Driveway, On Street
- Parking Description
- Driveway, On Street
- Road Surface
- Paved
- Kitchen Appliances
- Dishwasher
Mortgage Calculator
Listing courtesy of Windermere Northwest Living.
 The content relating to real estate for sale on this site comes in part from the IDX program of the RMLS of Portland, Oregon. Real Estate listings held by brokerage firms other than this firm are marked with the RMLS logo, and detailed information about these properties include the name of the listing's broker. Listing content is copyright © 2026 RMLS of Portland, Oregon. All information provided is deemed reliable but is not guaranteed and should be independently verified. This content last updated on . Some properties which appear for sale on this web site may subsequently have sold or may no longer be available.