18001 NE 25TH ST, Vancouver, WA 98684
- $739,000
- 3
- BD
- 2
- BA
- 2,819
- SqFt






- List Price
- $739,000
- Days on Market
- 1
- Status
- ACTIVE
- MLS#
- 473698692
- Bedrooms
- 3
- Bathrooms
- 2
- Partial Bathrooms
- 1
- Living Area
- 2,819
- Lot Size
- 5, 000 to 6, 999 SqFt
- Region
- Clark Co: E Orchards
Property Description
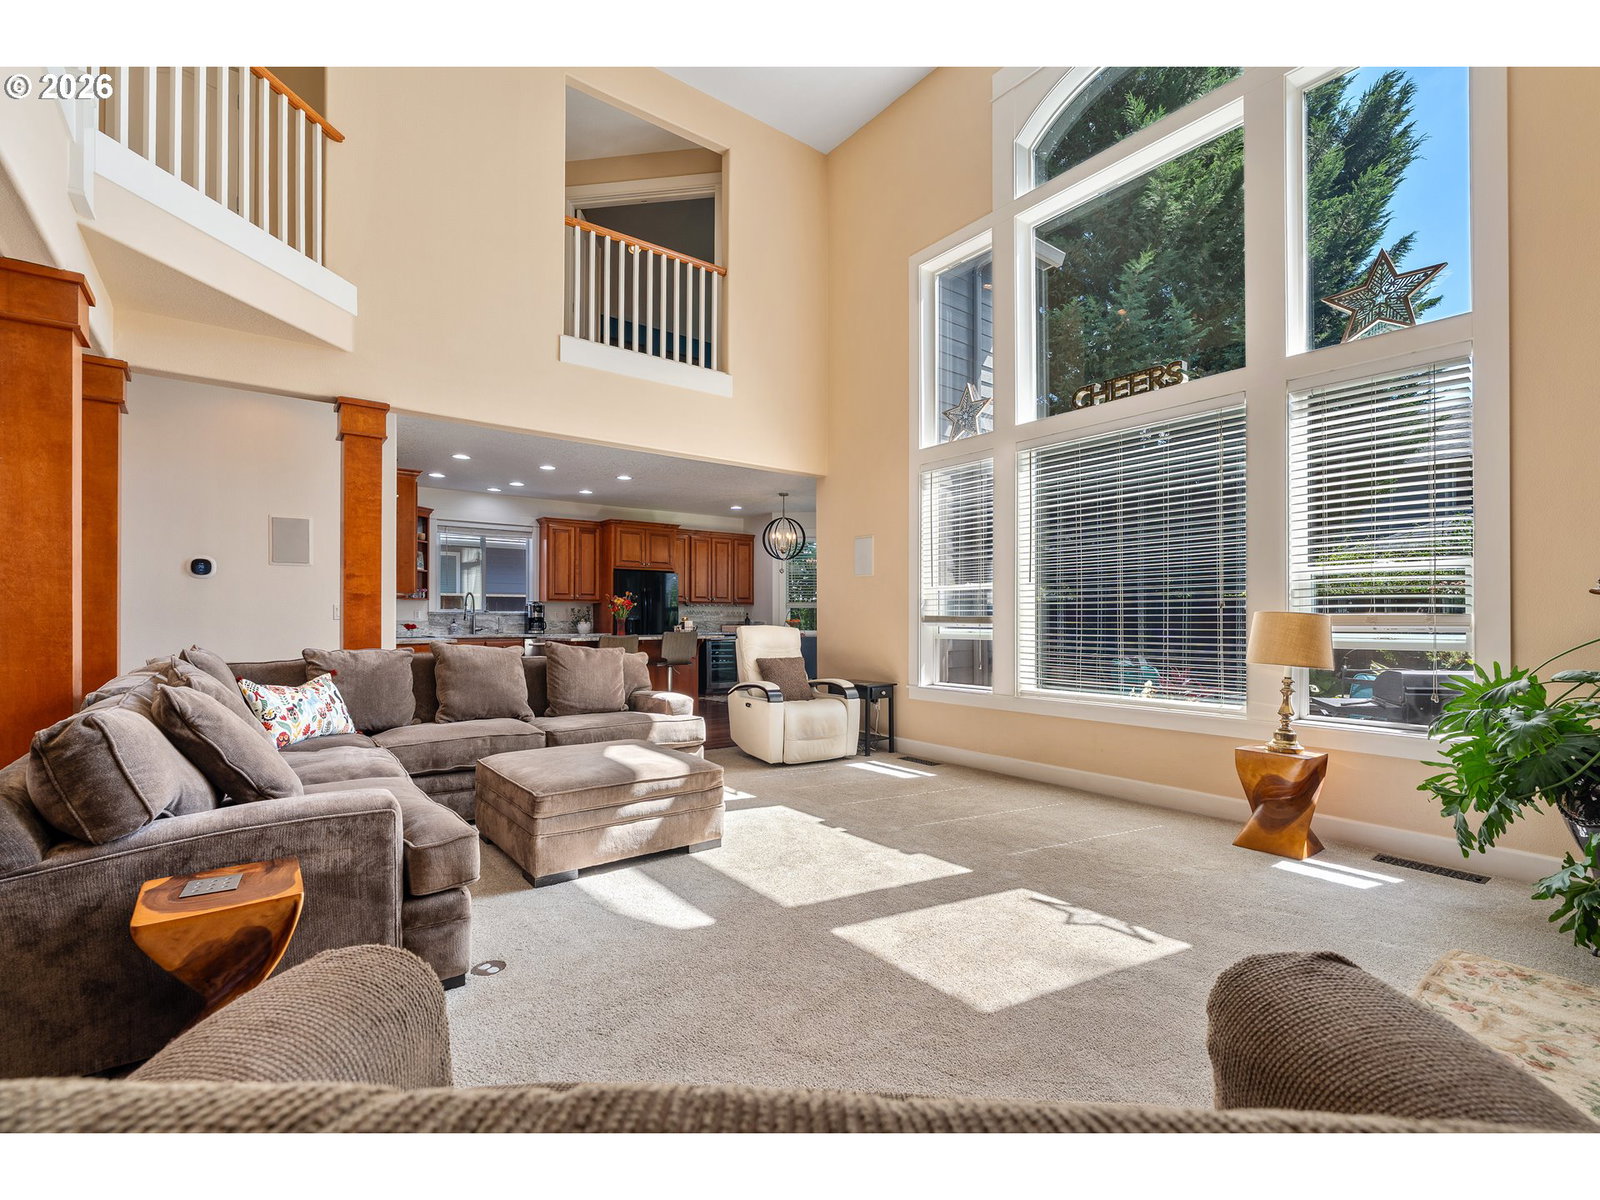
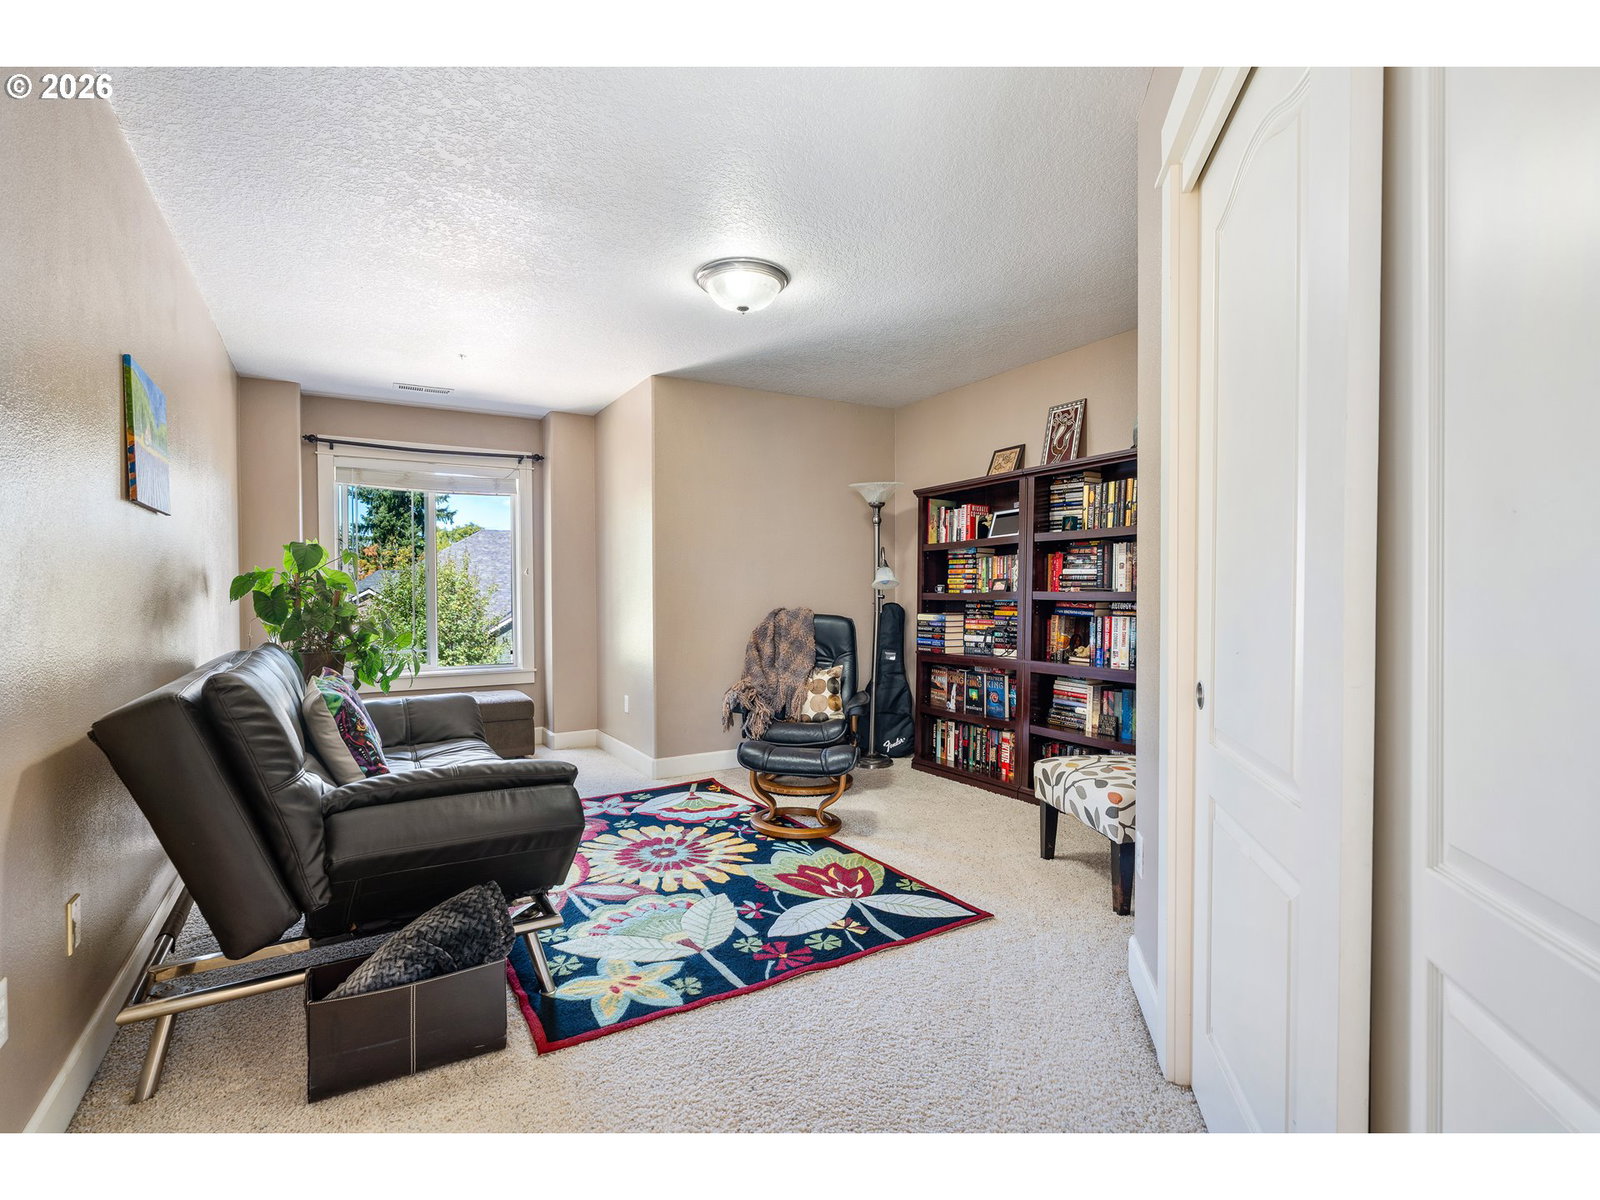
Welcome to this stunning home nestled on a peaceful street across from a private park in the desirable Maplecrest neighborhood. Beautifully maintained 3-bedroom, 2.5-bath home with a main-level versatile 4th bedroom/office/den ideal for working from home. This Maplecrest gem offers comfort, convenience and timeless style. Step inside to find a bright, grand entry with natural light pouring through a wall of windows from the 18’ tall great room with Brazilian cherry hardwood floors. A gas fireplace surrounded by custom Brazilian cherry cabinets finish the room. The spacious kitchen features quartzite slab counters with a leather texture, a large island, pantry, and newer appliances perfect for cooking and entertaining. The staircase leads to the upper level with catwalk where you’ll find three large bedrooms, including an oversized primary suite offering a relaxing retreat. The large en-suite bathroom is complete with a jetted soaking tub, step-in shower, lighted mirror and walk-in closet. The oversized 2 car garage provides ample space and tons of built-in storage space. The beautifully landscaped grounds offer great curb appeal and outdoor enjoyment in your fenced semi-private yard. Located within the desirable Union High School boundary, this Maplecrest home blends modern living with neighborhood charm, mature tree lined street and a scenic walking trail. All anchored by a beautiful private park. The quiet and coveted neighborhood of Maplecrest is prized for its small-town community feel with excellent access to East Vancouver's best amenities. New roof and HVAC in 2023, water heater and carpets 2022. AHS warranty good through June 2027. Fridge, W/D stay.
/u.realgeeks.media/realestaterob/Kinected_Realty_logo.png)
Additional Information
- Tax Amount
- $7,120
- Year Built
- 2002
- High School
- Union
- Elementary School
- Harmony
- Middle School
- Pacific
- Fireplaces Total
- 1
- Garage Spaces
- 2
- Garage Type
- Attached, Oversized
- Hoa Fee
- $350
- Hoa Payment Freq
- Annually
- Acres
- 0.14
- Living Area
- 2,819
- Stories
- 2
- Property Type
- Single Family Residence
- Terms
- Cash, Conventional, FHA, VA Loan
- Accessibility Features
- Garage on Main
- Master Bedroom Level
- Upper
- Cooling Description
- Central Air
- Fireplace Description
- Gas
- Fuel Description
- Electricity, Gas
- Heating Description
- Forced Air
- Hot Water Description
- Gas
- Exterior Description
- Brick, Cement Siding
- Roof Type
- Composition
- Sewer Description
- Public Sewer
- Style
- 2 Story, Contemporary
- View
- Park/Greenbelt
- Covenants/Restrictions
- Yes
- Exterior Features
- Fenced, Patio, Sprinkler
- Interior Features
- Central Vacuum, Garage Door Opener, Hardwood Floors, High Ceilings, Jetted Tub, Laundry, Quartz, Washer/Dryer
- Kitchen Appliances
- Convection Oven, Dishwasher, Disposal, Free-Standing Range, Free-Standing Refrigerator, Island, Microwave, Pantry, Plumbed For Ice Maker, Quartz, Stainless Steel Appliance(s), Water Purifier, Wine Cooler
Mortgage Calculator
Listing courtesy of Realty One Group Prestige.
 The content relating to real estate for sale on this site comes in part from the IDX program of the RMLS of Portland, Oregon. Real Estate listings held by brokerage firms other than this firm are marked with the RMLS logo, and detailed information about these properties include the name of the listing's broker. Listing content is copyright © 2026 RMLS of Portland, Oregon. All information provided is deemed reliable but is not guaranteed and should be independently verified. This content last updated on . Some properties which appear for sale on this web site may subsequently have sold or may no longer be available.