533 SW 13TH AVE, Canby, OR 97013
- $449,900
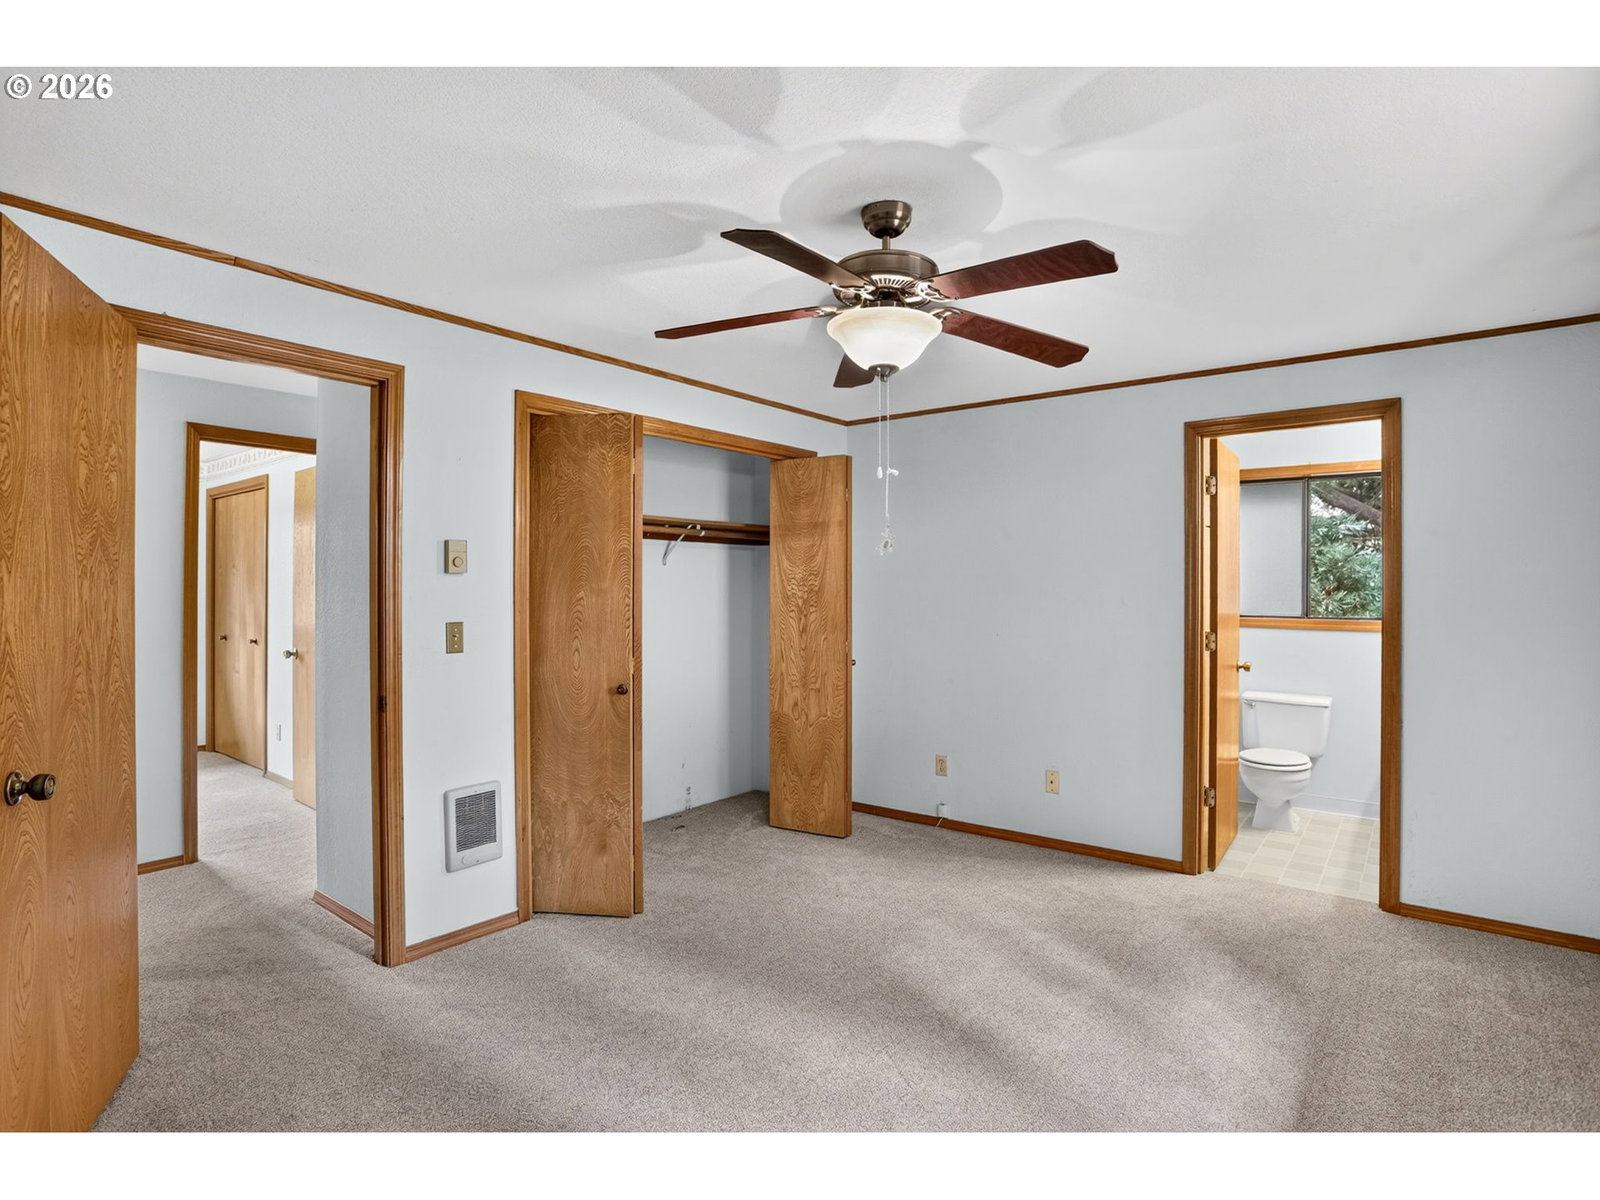
- 3
- BD
- 2
- BA
- 1,312
- SqFt








- List Price
- $449,900
- Days on Market
- 27
- Status
- ACTIVE
- MLS#
- 505778207
- Bedrooms
- 3
- Bathrooms
- 2
- Living Area
- 1,312
- Lot Size
- 5, 000 to 6, 999 SqFt
- Region
- Oregon City, Beavercreek, Canby, Molalla, Mulino
Property Description
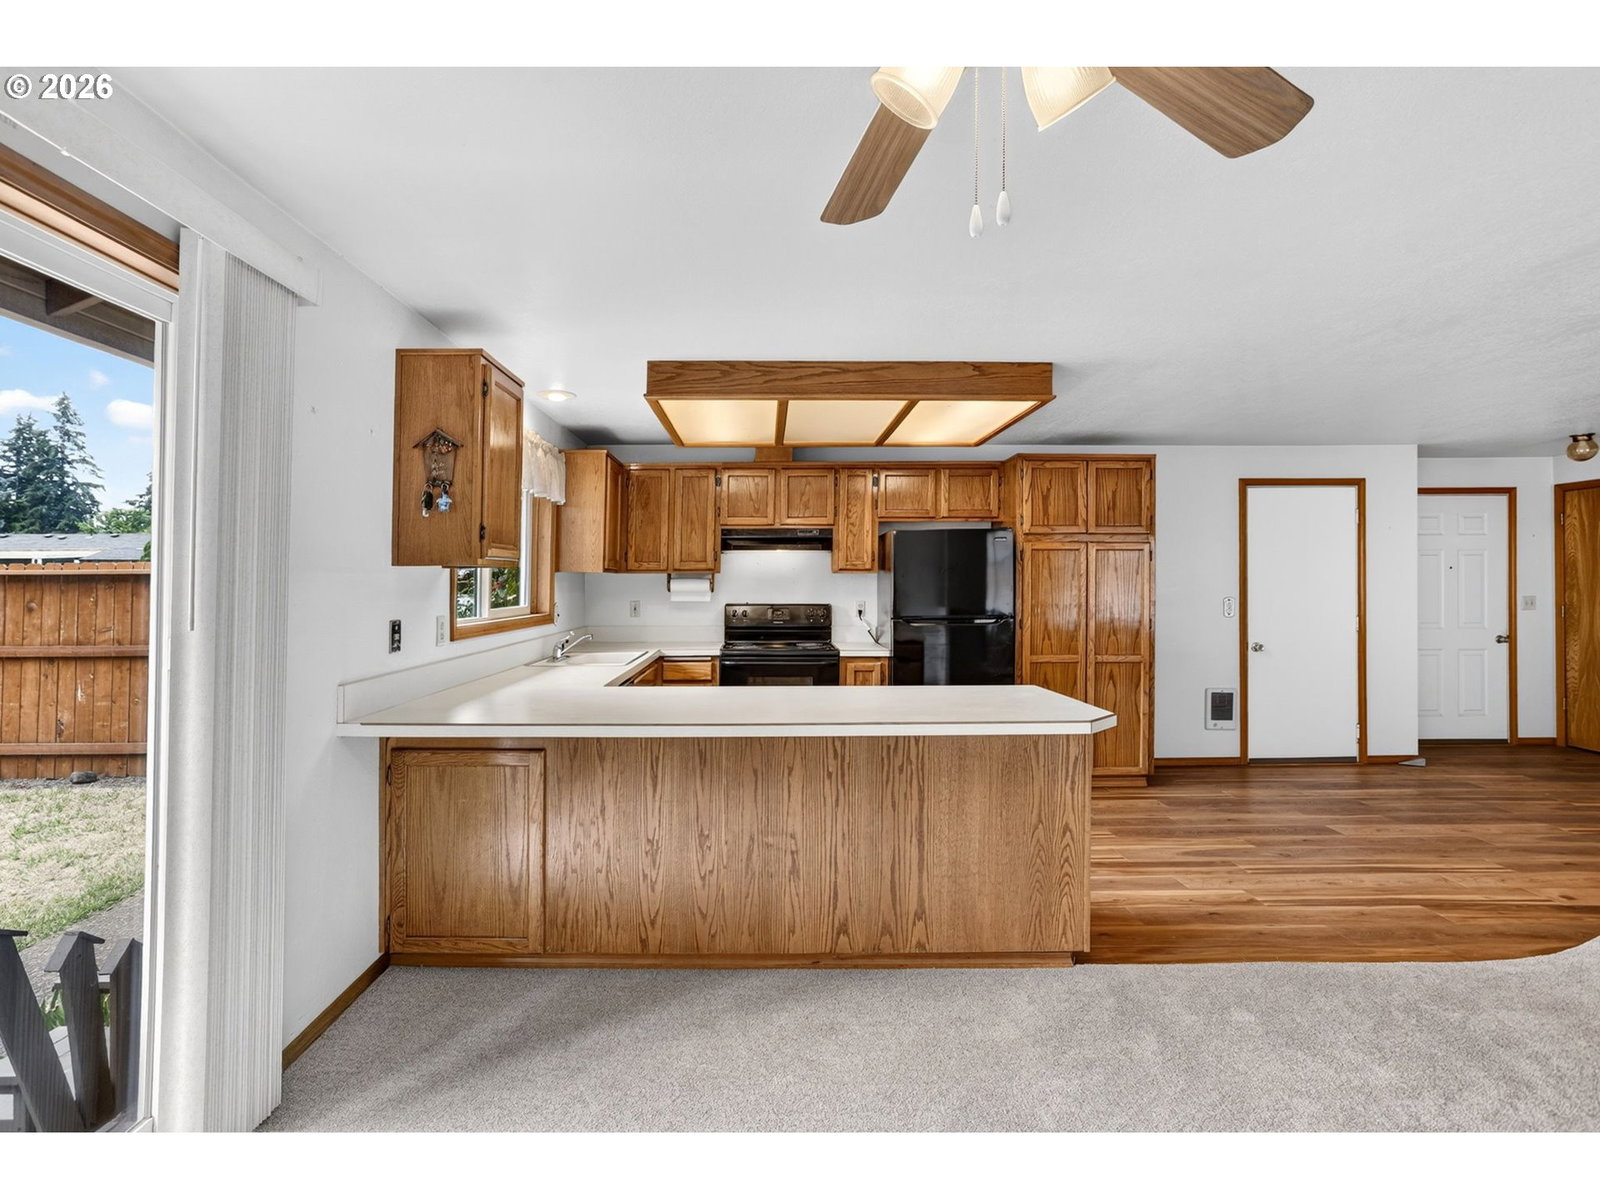
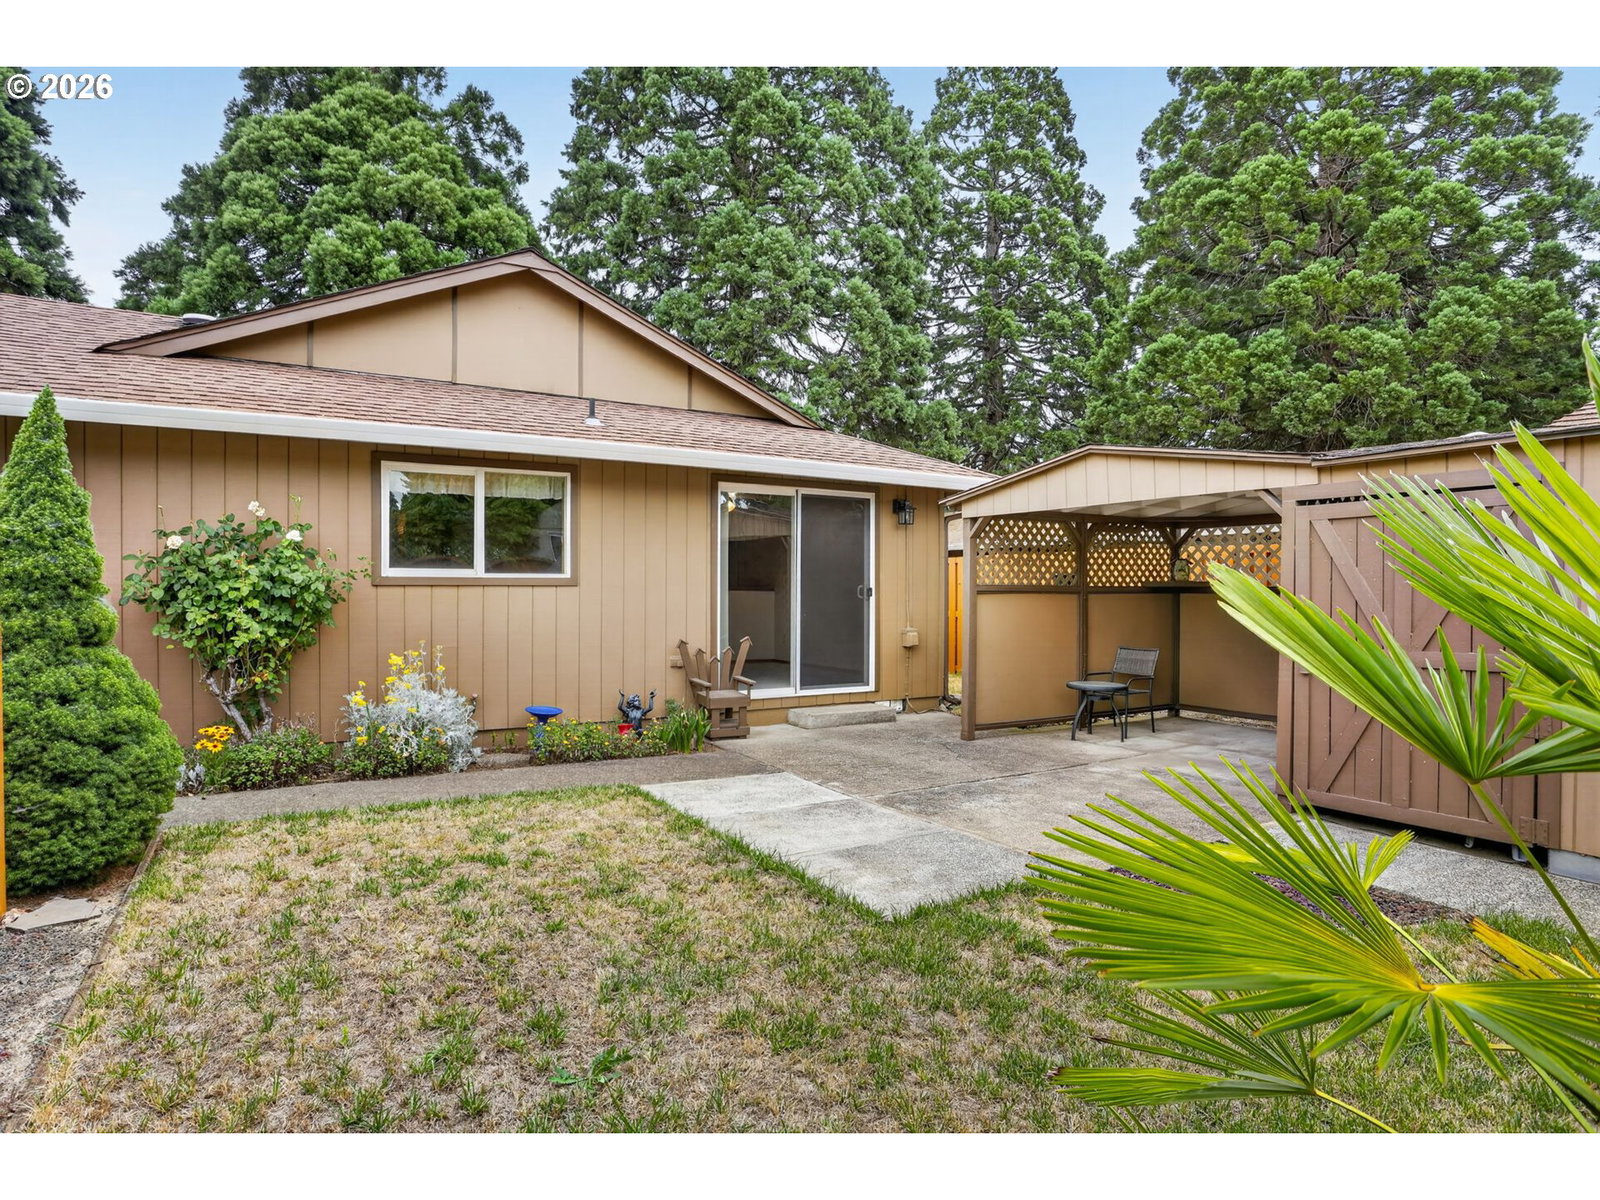
Welcome home to this beautifully maintained single-level ranch in one of Canby's established neighborhoods! Offering 3 bedrooms and 2 full bathrooms, this move-in-ready home combines thoughtful updates with everyday functionality. Step inside to brand-new carpet that gives the home a fresh, inviting feel. Major system updates include a newer roof and energy-efficient heat pump providing peace of mind for years to come. Outside, you'll find a fully fenced backyard that's perfect for pets, gardening, entertaining, or simply relaxing in your own private outdoor space. The front entrance sits deep from the main road and is lined with established trees. Multiple storage sheds provide exceptional room for tools, hobbies, lawn equipment, or seasonal décor.Located in a quiet, sidewalk-lined neighborhood, this home is ideal for evening walks, bike rides, and enjoying the welcoming community atmosphere. You'll appreciate the convenient access to nearby transit, shopping, restaurants, parks, and schools. Commuters will also enjoy easy access to Highway 99E and a charming downtown Canby. Come see this home in person to fully appreciate the blend of comfort, low-maintenance, convenience, and value!
/u.realgeeks.media/realestaterob/Kinected_Realty_logo.png)
Additional Information
- Tax Amount
- $3,732
- Year Built
- 1988
- High School
- Canby
- Elementary School
- Lee
- Middle School
- Baker Prairie
- Fireplaces Total
- 1
- Garage Spaces
- 2
- Garage Type
- Attached
- Acres
- 0.16
- Living Area
- 1,312
- Stories
- 1
- Subdivision
- Elmwood Park
- Property Type
- Single Family Residence
- Terms
- Cash, Conventional, FHA, VA Loan
- Accessibility Features
- Garage on Main, Ground Level, Main Floor Bedroom w/Bath, One Level, Parking
- Master Bedroom Level
- Main
- Cooling Description
- Mini Split
- Fireplace Description
- Stove
- Fuel Description
- Electricity
- Heating Description
- Mini Split, Wall Heater
- Hot Water Description
- Electricity, Tank
- Exterior Description
- T-111 Siding
- Roof Type
- Composition
- Sewer Description
- Public Sewer
- Style
- 1 Story, Ranch
- View
- Seasonal, Trees/Woods
- Parking
- Driveway, Off Street
- Security Or Entry
- Sidewalk
- Parking Description
- Driveway, Off Street
- Road Surface
- Concrete, Paved
- Exterior Features
- Dog Run, Fenced, Garden, Porch, Tool Shed, Yard
- Interior Features
- Laundry, Luxury Vinyl Plank, Wall to Wall Carpet, Washer/Dryer
- Kitchen Appliances
- Dishwasher, Free-Standing Range, Free-Standing Refrigerator, Pantry, Range Hood, Tile
Mortgage Calculator
Listing courtesy of MORE Realty.
 The content relating to real estate for sale on this site comes in part from the IDX program of the RMLS of Portland, Oregon. Real Estate listings held by brokerage firms other than this firm are marked with the RMLS logo, and detailed information about these properties include the name of the listing's broker. Listing content is copyright © 2026 RMLS of Portland, Oregon. All information provided is deemed reliable but is not guaranteed and should be independently verified. This content last updated on . Some properties which appear for sale on this web site may subsequently have sold or may no longer be available.