12603 NW 48TH CT, Vancouver, WA 98685
- $725,000
- 5
- BD
- 3
- BA
- 2,584
- SqFt




- List Price
- $725,000
- Days on Market
- 1
- Status
- ACTIVE
- MLS#
- 539993341
- Bedrooms
- 5
- Bathrooms
- 3
- Living Area
- 2,584
- Lot Size
- 10, 000 to 14, 999 SqFt
- Region
- Vancouver: N Felida
Property Description
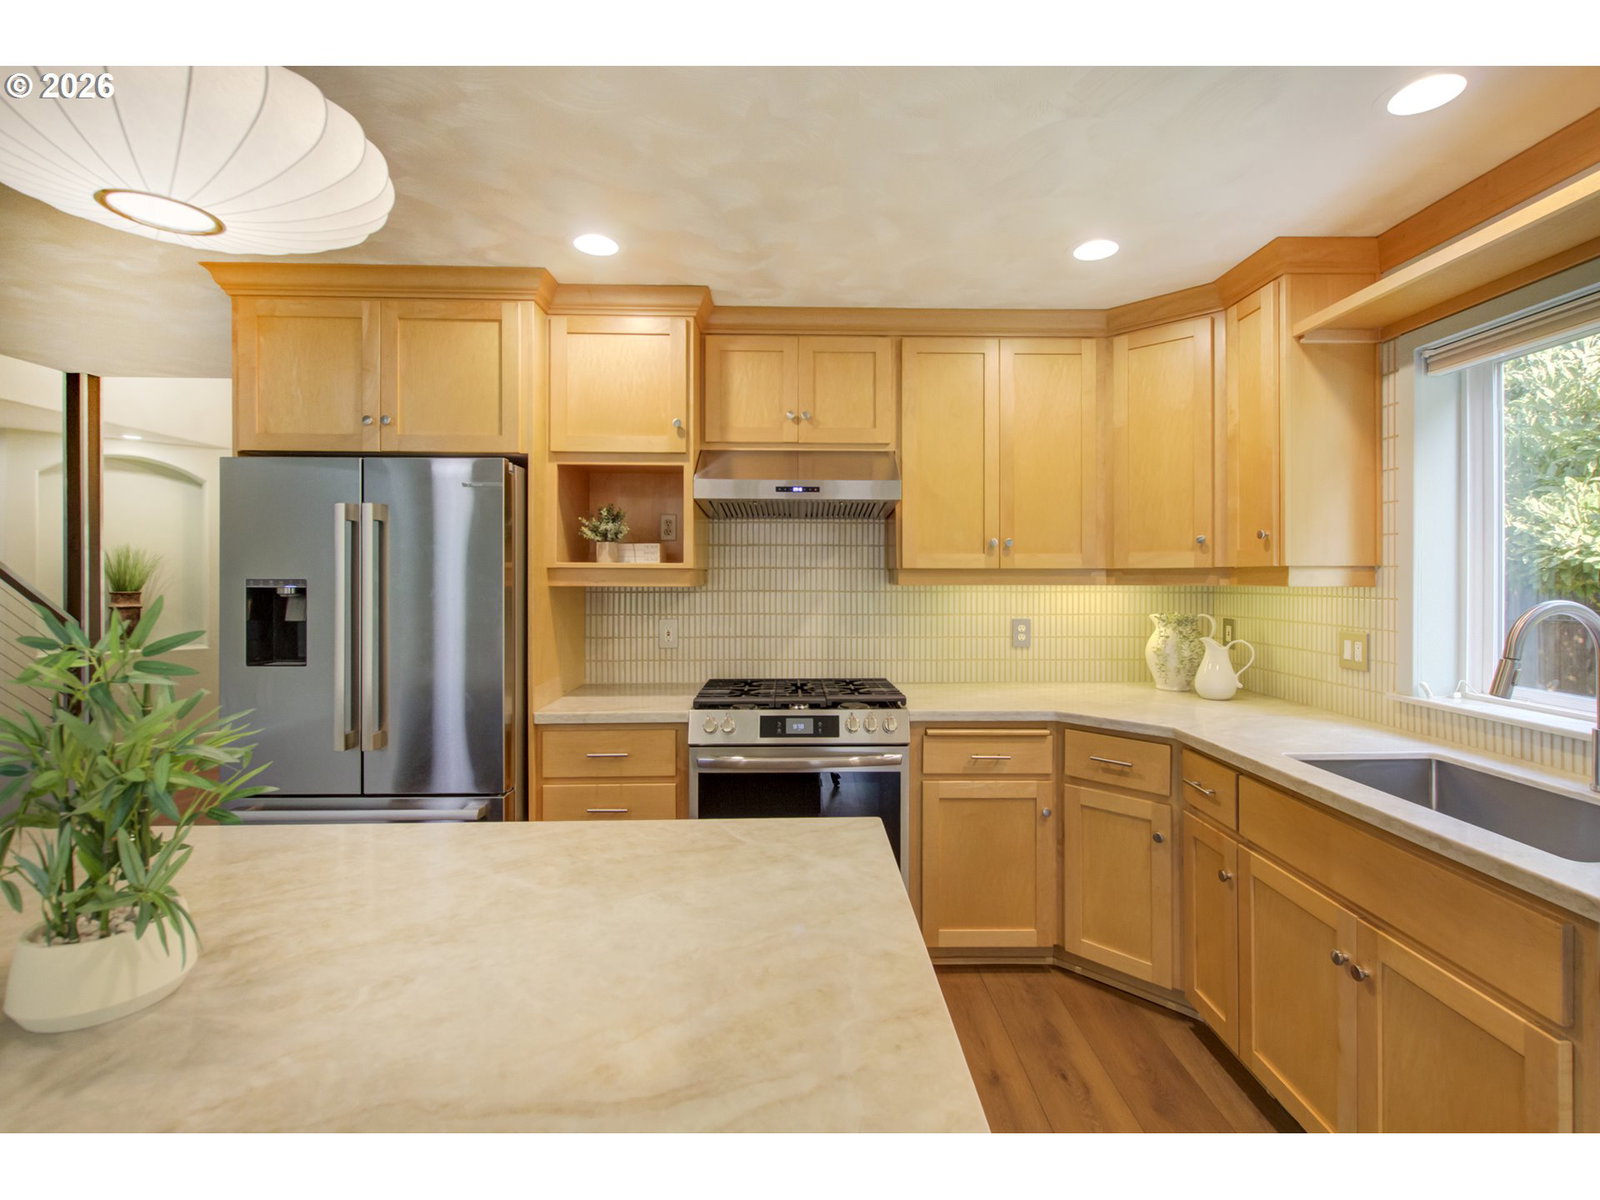
Open the door and prepare to be wowed! This beautifully remodeled home combines a thoughtful, spacious layout with stylish updates and exceptional indoor-outdoor living. Nearly every detail has been refreshed, creating a home that feels modern, comfortable, and truly move-in ready.The new kitchen is a showstopper, featuring gorgeous backsplash tile, new cabinetry—including elegant glass-front cabinets—and a large slab-quartz eating island with a convenient built-in pop-up electrical outlet. New sink, microwave, stove and hood complete this impressive space, making it as functional as it is beautiful.A large den with built-in shelving and a closet offers incredible flexibility and could easily serve as a 5th bedroom, home office, or private retreat. Throughout the home, new luxury vinyl flooring provides a cohesive, contemporary look with no carpet anywhere.The spacious owner's suite bathroom has been completely remodeled with a sleek Fibo panel shower, Signature Hardware cabinetry and built-in towel warmer. All three bathrooms have high-end bidet toilets while a built-in central vacuum system adds an extra level of convenience.Step outside and discover your own private backyard oasis. The impressive outdoor space features an Arctic Spa ozone swim spa with hydraulic lift and a separate saltwater hot tub, both surrounded by a generous deck. A large patio provides plenty of room for entertaining, relaxing, and enjoying the beautifully landscaped yard, complete with sprinklers.Additional highlights include a new 2026 roof and a wide garage equipped with a high-end electric vehicle charger.Beautifully updated, exceptionally versatile, and designed for both everyday living and entertaining—this is a home you won't want to miss!
/u.realgeeks.media/realestaterob/Kinected_Realty_logo.png)
Additional Information
- Tax Amount
- $6,907
- Year Built
- 2002
- High School
- Skyview
- Elementary School
- Felida
- Middle School
- Jefferson
- Garage Spaces
- 3
- Garage Type
- Attached
- Acres
- 0.23
- Living Area
- 2,584
- Stories
- 2
- Subdivision
- Felida
- Property Type
- Single Family Residence
- Terms
- Cash, Conventional, FHA, VA Loan
- Accessibility Features
- Ground Level
- Master Bedroom Level
- Main
- Cooling Description
- Central Air
- Fuel Description
- Electricity, Gas
- Heating Description
- Forced Air
- Hot Water Description
- Gas
- Exterior Description
- Vinyl Siding
- Roof Type
- Composition
- Sewer Description
- Public Sewer
- Style
- 2 Story
- Parking
- Driveway, On Street
- Parking Description
- Driveway, On Street
- Covenants/Restrictions
- Yes
- Road Surface
- Paved
- Exterior Features
- Above Ground Pool, Built-in Hot Tub, Covered Patio, Deck, Fenced, Porch, Sprinkler
- Interior Features
- Ceiling Fan(s), Garage Door Opener, Hardwood Floors, High Ceilings, High Speed Internet, Laundry, Luxury Vinyl Plank, Quartz, Soaking Tub, Solar Tube(s), Tile Floor, Vaulted Ceiling(s), Washer/Dryer
- Kitchen Appliances
- Convection Oven, Dishwasher, Disposal, Free-Standing Gas Range, Free-Standing Refrigerator, Gas Appliances, Island, Microwave, Pantry, Quartz, Range Hood, Solid Surface Countertop, Stainless Steel Appliance(s), Tile
Mortgage Calculator
Listing courtesy of Windermere Northwest Living.
 The content relating to real estate for sale on this site comes in part from the IDX program of the RMLS of Portland, Oregon. Real Estate listings held by brokerage firms other than this firm are marked with the RMLS logo, and detailed information about these properties include the name of the listing's broker. Listing content is copyright © 2026 RMLS of Portland, Oregon. All information provided is deemed reliable but is not guaranteed and should be independently verified. This content last updated on . Some properties which appear for sale on this web site may subsequently have sold or may no longer be available.