17610 NE 30TH ST, Vancouver, WA 98682
- $650,000
- 3
- BD
- 2
- BA
- 2,552
- SqFt




- List Price
- $650,000
- Days on Market
- 1
- Status
- ACTIVE
- MLS#
- 545229658
- Bedrooms
- 3
- Bathrooms
- 2
- Partial Bathrooms
- 1
- Living Area
- 2,552
- Lot Size
- 5, 000 to 6, 999 SqFt
- Region
- Clark Co: E Orchards
Property Description
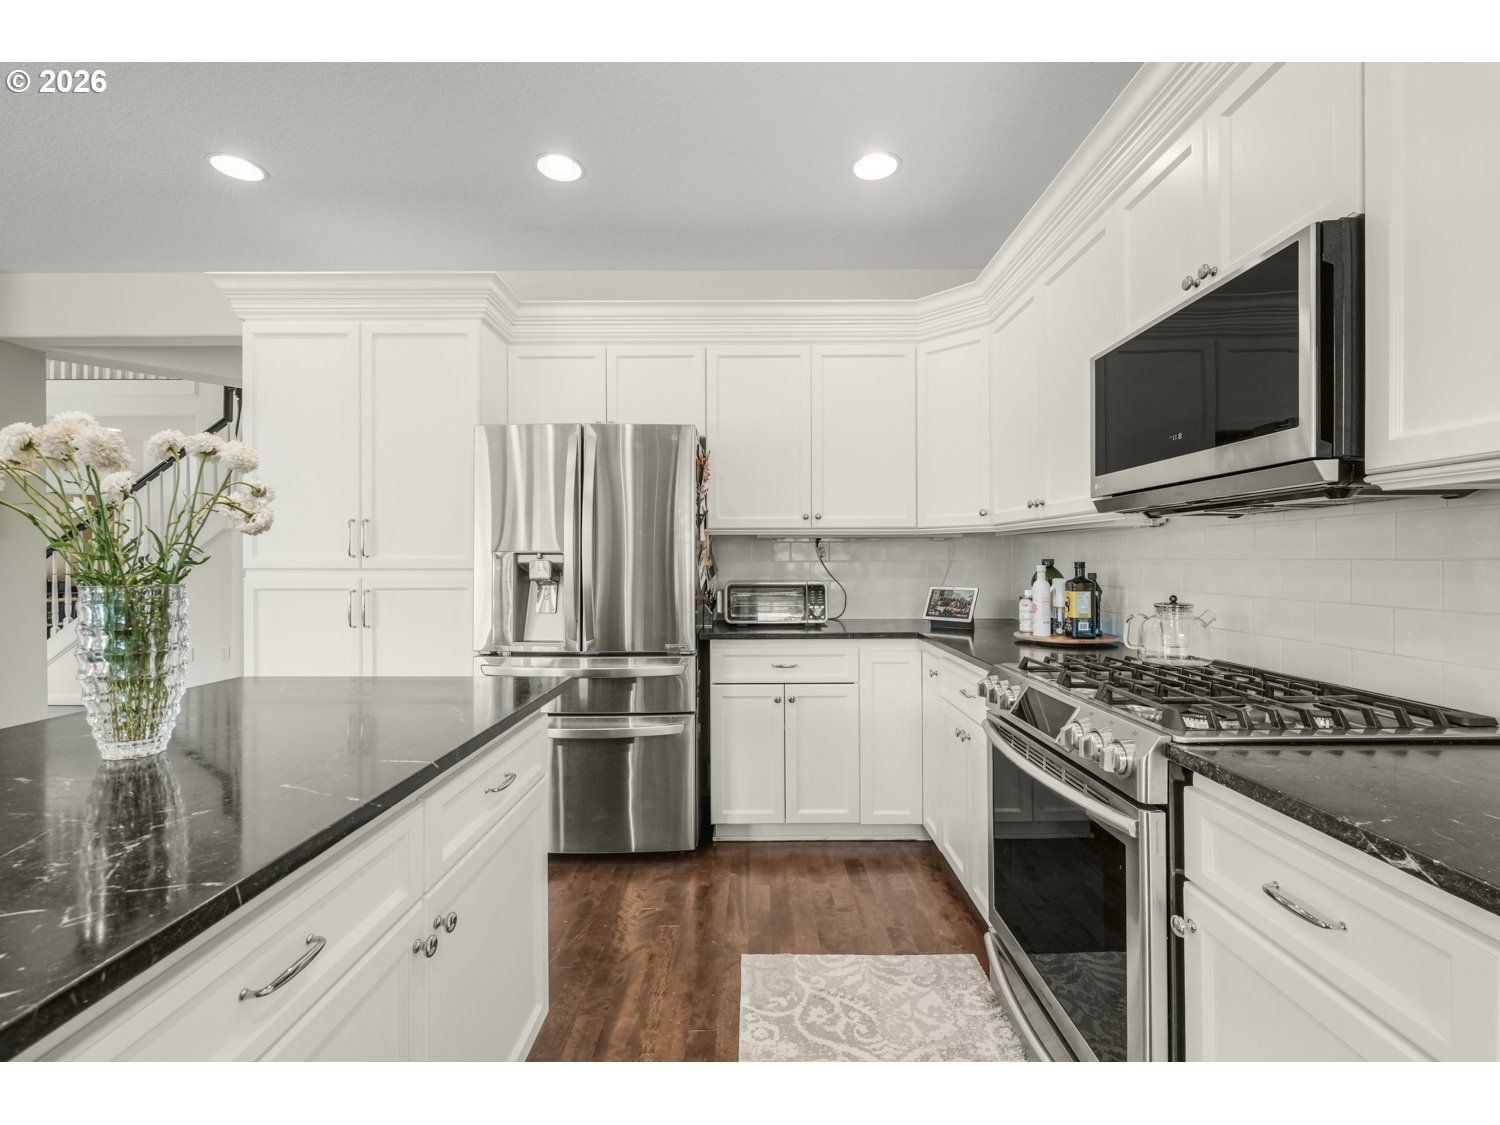
Welcome to a home where comfort, style, and everyday functionality come together beautifully. In one of East Vancouver's most desirable neighborhoods, this beautifully maintained 3-bedroom, 2.5-bath home offers 2,552 square feet of inviting living space filled with soaring ceilings, natural light, and quality updates. The impressive living room features dramatic vaulted ceilings, floor-to-ceiling windows, and a sleek electric fireplace. The open kitchen is designed for gathering with a large island, stainless steel appliances, generous cabinet space, and a dining area with French doors leading to the backyard. The office/den provides the perfect space for working from home, hobbies, or a quiet reading room. The main level also includes a spacious laundry room with a utility sink and built-in storage. Upstairs, the vaulted primary suite is a relaxing retreat with French doors, a walk-in closet, and a private bath featuring dual vanities and a jetted soaking tub. Two additional bedrooms, on with a walk-in closet, and a full bath complete the upstairs. Enjoy peace of mind with a roof less than five years old, newer furnace (approx. 3-5 years), and a water heater that's only about three months old. The oversized 3-car garage is ready for more than parking, offering custom cabinetry, an EV charging outlet, mini-split heating and cooling, and plenty of room for a home gym or workshop. Smart switches, integrated cameras, and an intercom system add modern convenience and peace of mind. Outside, relax under the covered patio overlooking the beautifully landscaped, low-maintenance backyard with a sprinkler system. Maplecrest residents enjoy quiet streets, a private neighborhood park, scenic walking trails, easy access to shopping and dining, and highly regarded Evergreen schools.
/u.realgeeks.media/realestaterob/Kinected_Realty_logo.png)
Additional Information
- Tax Amount
- $6,790
- Year Built
- 2001
- High School
- Union
- Elementary School
- Harmony
- Middle School
- Pacific
- Fireplaces Total
- 1
- Garage Spaces
- 3
- Garage Type
- Attached
- Hoa Fee
- $350
- Hoa Payment Freq
- Annually
- Acres
- 0.14
- Living Area
- 2,552
- Stories
- 2
- Property Type
- Single Family Residence
- Terms
- Cash, Conventional, FHA, VA Loan
- Master Bedroom Level
- Upper
- Cooling Description
- Central Air, Mini Split
- Fireplace Description
- Electric
- Fuel Description
- Gas
- Heating Description
- Forced Air, Mini Split
- Hot Water Description
- Gas
- Exterior Description
- Cement Siding
- Roof Type
- Composition
- Sewer Description
- Public Sewer
- Style
- 2 Story
- Parking
- Driveway, EV Ready
- Security Or Entry
- Intercom Entry, Security System Owned
- Parking Description
- Driveway, EV Ready
- Road Surface
- Paved
- Exterior Features
- Covered Patio, Fenced, Patio, Sprinkler, Yard
- Interior Features
- Ceiling Fan(s), Granite, Hardwood Floors, Jetted Tub, Laundry, Vaulted Ceiling(s), Wall to Wall Carpet
- Kitchen Appliances
- Built-in Range, Dishwasher, Granite, Island, Microwave, Pantry, Stainless Steel Appliance(s)
Mortgage Calculator
Listing courtesy of eXp Realty LLC.
 The content relating to real estate for sale on this site comes in part from the IDX program of the RMLS of Portland, Oregon. Real Estate listings held by brokerage firms other than this firm are marked with the RMLS logo, and detailed information about these properties include the name of the listing's broker. Listing content is copyright © 2026 RMLS of Portland, Oregon. All information provided is deemed reliable but is not guaranteed and should be independently verified. This content last updated on . Some properties which appear for sale on this web site may subsequently have sold or may no longer be available.