3724 NE 137TH AVE, Vancouver, WA 98682
- $425,000
- 3
- BD
- 1
- BA
- 1,024
- SqFt




- List Price
- $425,000
- Days on Market
- 1
- Status
- ACTIVE
- MLS#
- 565781143
- Bedrooms
- 3
- Bathrooms
- 1
- Living Area
- 1,024
- Lot Size
- 20, 000 SqFt to .99 Acres
- Region
- Vancouver: Evergreen
Property Description
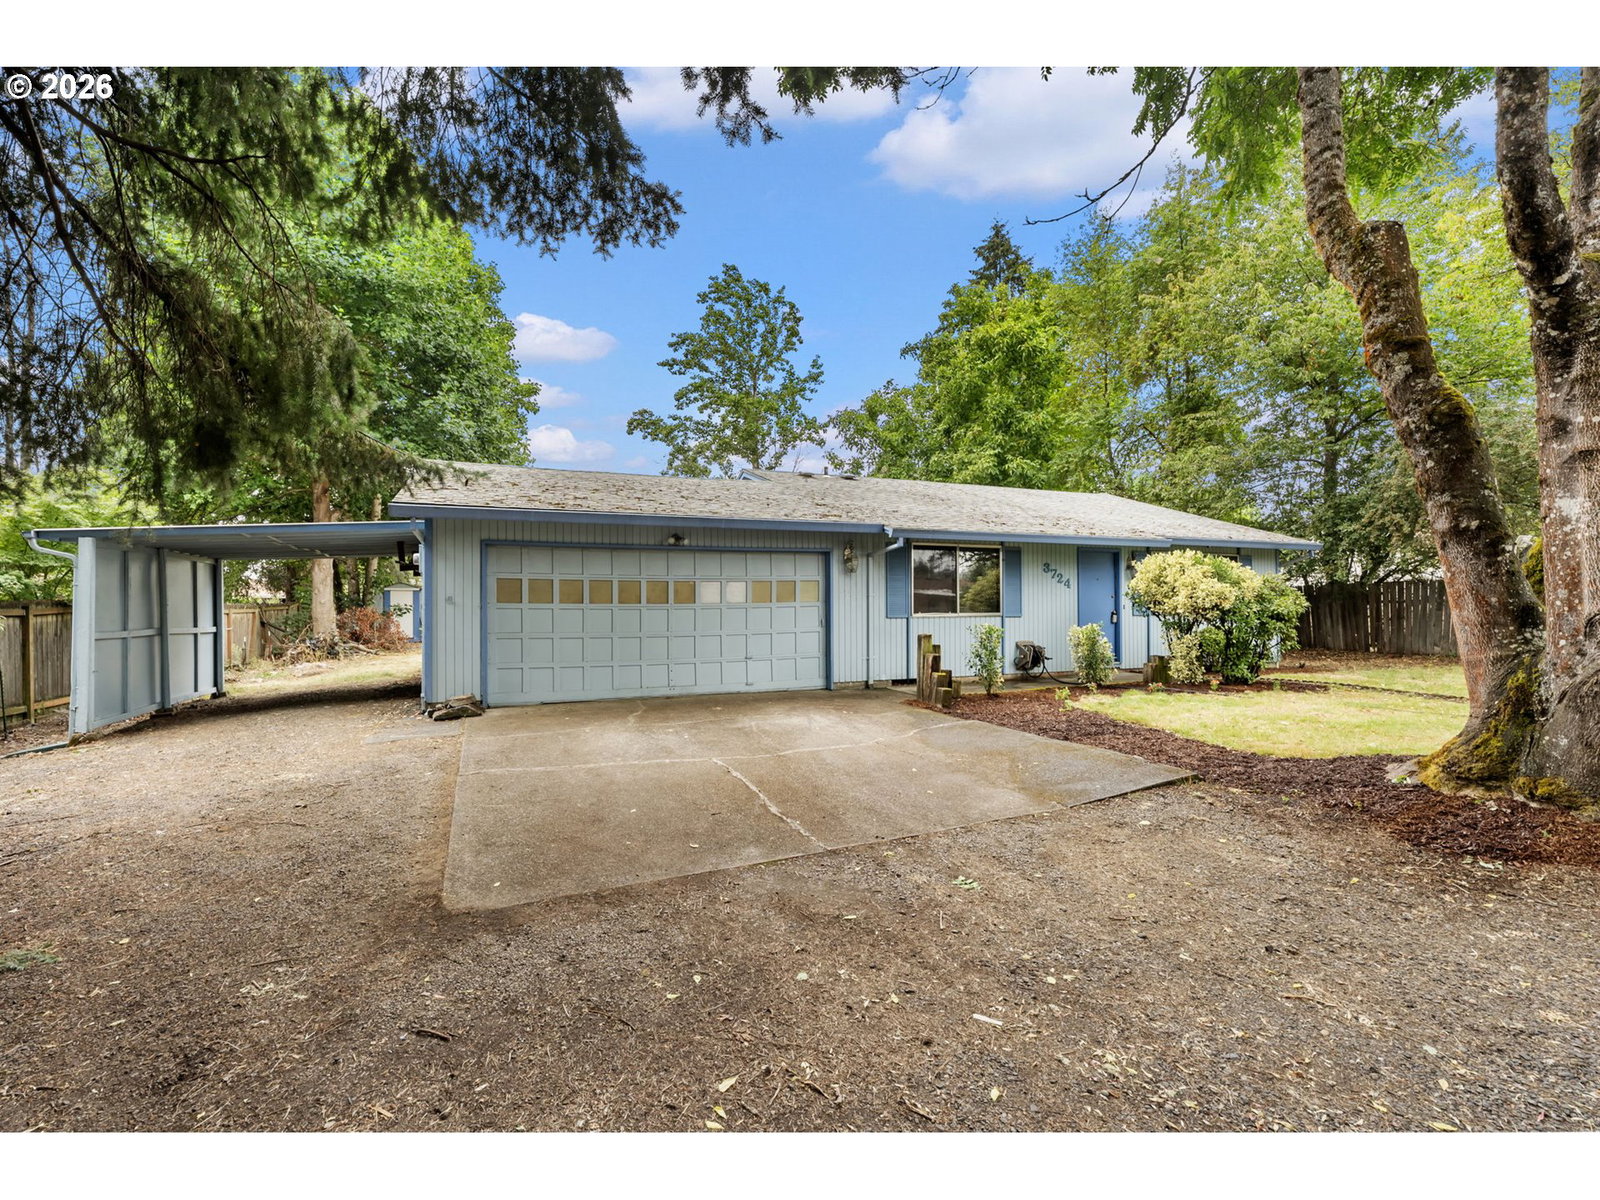
Updated Vancouver Ranch on a Private, Park-Like Lot! Beautifully updated one level home nestled on over half an acre, thoughtfully set back from the road for exceptional privacy, peace & quiet. With only two owners since it was built—and one family lovingly owning the home for approximately 40 years—this property has been cherished and well cared for. Move-in-ready appeal with aosu security cameras, new LVP flooring, new trim, an updated bathroom, new heating Cadets and a new water heater. Nice living room with ceiling fan flows into a cozy dining room & kitchen featuring dishwasher, range, refrigerator, range hood & pantry. All three bedrooms are generously sized for comfortable living. The backyard features covered deck, tool shed, firepit, and mature landscaping with established gardens & mature fruit trees. An irrigation system helps keep the grounds flourishing. The property also features a large 2-car garage, carport, mature privacy hedges and plenty of space for vehicles, hobbies and storage. Enjoy a convenient East Vancouver location close to shopping, dining, parks & everyday services, including WinCo Foods and the nearby Vancouver Mall area. Easy access to SR-500 & I-205, providing convenient connections throughout Vancouver & Portland. This special property offers a rare combination of privacy, usable land, mature landscaping and a fully updated home—all while remaining close to the conveniences of city living. A wonderful opportunity to enjoy the space and serenity of an over-half-acre setting without sacrificing accessibility!
/u.realgeeks.media/realestaterob/Kinected_Realty_logo.png)
Additional Information
- Tax Amount
- $4,149
- Year Built
- 1974
- High School
- Evergreen
- Elementary School
- Burton
- Middle School
- Cascade
- Garage Spaces
- 2
- Garage Type
- Attached
- Acres
- 0.52
- Living Area
- 1,024
- Stories
- 1
- Subdivision
- IMAGE
- Property Type
- Single Family Residence
- Terms
- Cash, Conventional, FHA, VA Loan
- Accessibility Features
- Garage on Main, Natural Lighting, One Level, Pathway
- Master Bedroom Level
- Main
- Cooling Description
- None
- Fuel Description
- Electricity
- Heating Description
- Baseboard
- Hot Water Description
- Electricity
- Exterior Description
- Wood Siding
- Sewer Description
- Septic Tank
- Style
- Ranch
- View
- Territorial, Trees/Woods
- Parking
- Carport, Off Street
- Parking Description
- Carport, Off Street
- Road Surface
- Paved
- Exterior Features
- Covered Deck, Fenced, Fire Pit, Garden, Porch, Tool Shed, Yard
- Interior Features
- Ceiling Fan(s), Luxury Vinyl Plank, Wall to Wall Carpet
- Kitchen Appliances
- Built-in Range, Convection Oven, Dishwasher, Free-Standing Refrigerator, Pantry, Range Hood
Mortgage Calculator
Listing courtesy of Keller Williams Realty Professionals.
 The content relating to real estate for sale on this site comes in part from the IDX program of the RMLS of Portland, Oregon. Real Estate listings held by brokerage firms other than this firm are marked with the RMLS logo, and detailed information about these properties include the name of the listing's broker. Listing content is copyright © 2026 RMLS of Portland, Oregon. All information provided is deemed reliable but is not guaranteed and should be independently verified. This content last updated on . Some properties which appear for sale on this web site may subsequently have sold or may no longer be available.