11825 NE FINN HILL LOOP, Carlton, OR 97111
- $1,595,000
- 3
- BD
- 2
- BA
- 2,742
- SqFt








- List Price
- $1,595,000
- Price Change
- ▼ $100,000 1783459365
- Days on Market
- 138
- Status
- ACTIVE
- MLS#
- 582434828
- Bedrooms
- 3
- Bathrooms
- 2
- Partial Bathrooms
- 1
- Living Area
- 2,742
- Lot Size
- 20 to 49.99 Acres
- Region
- Yamhill County including Willamina
Property Description
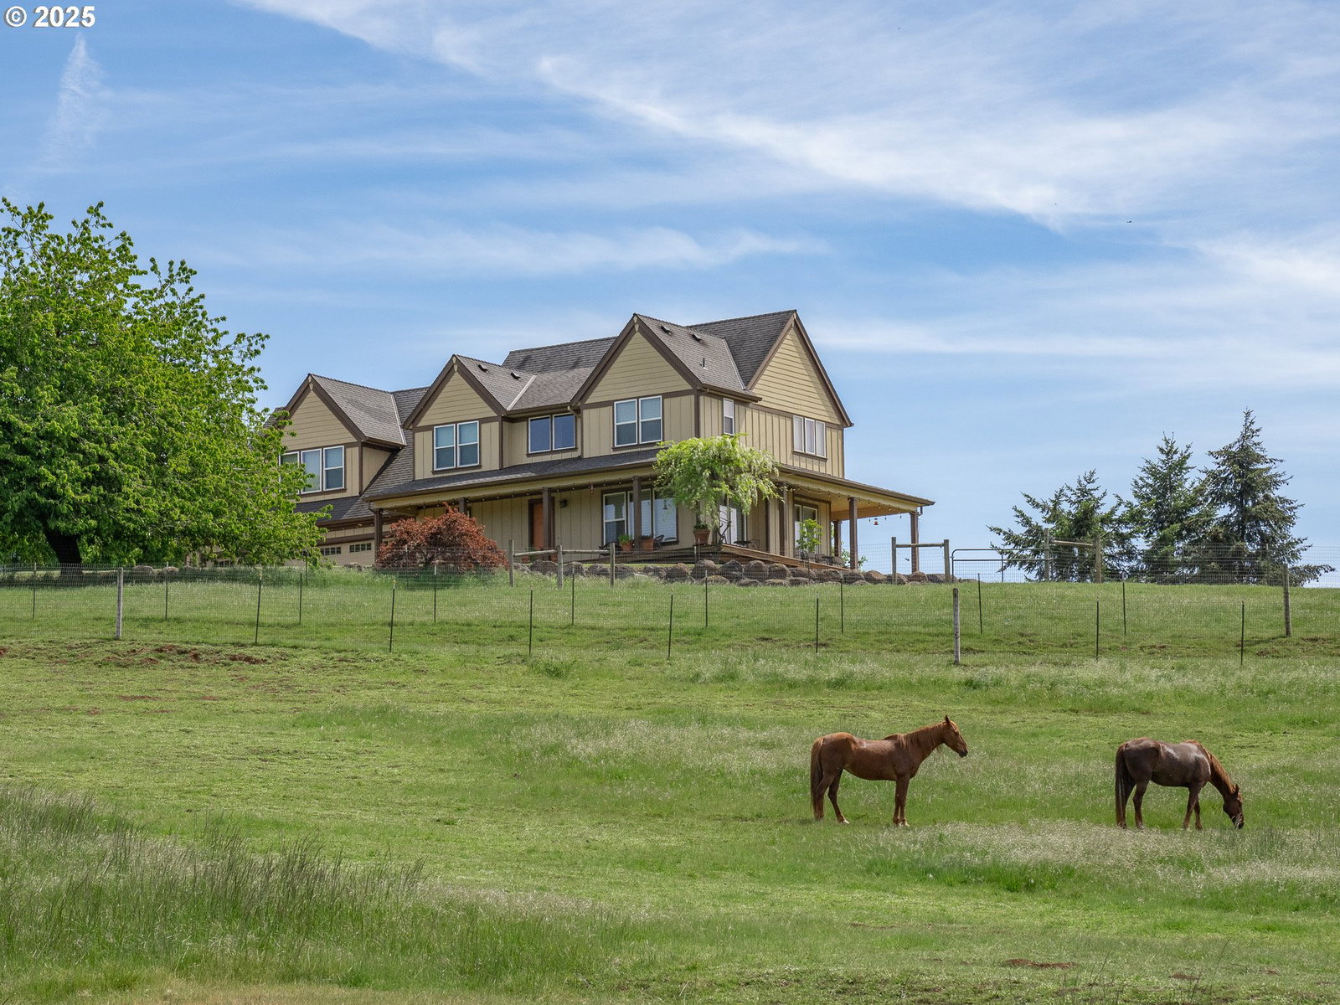
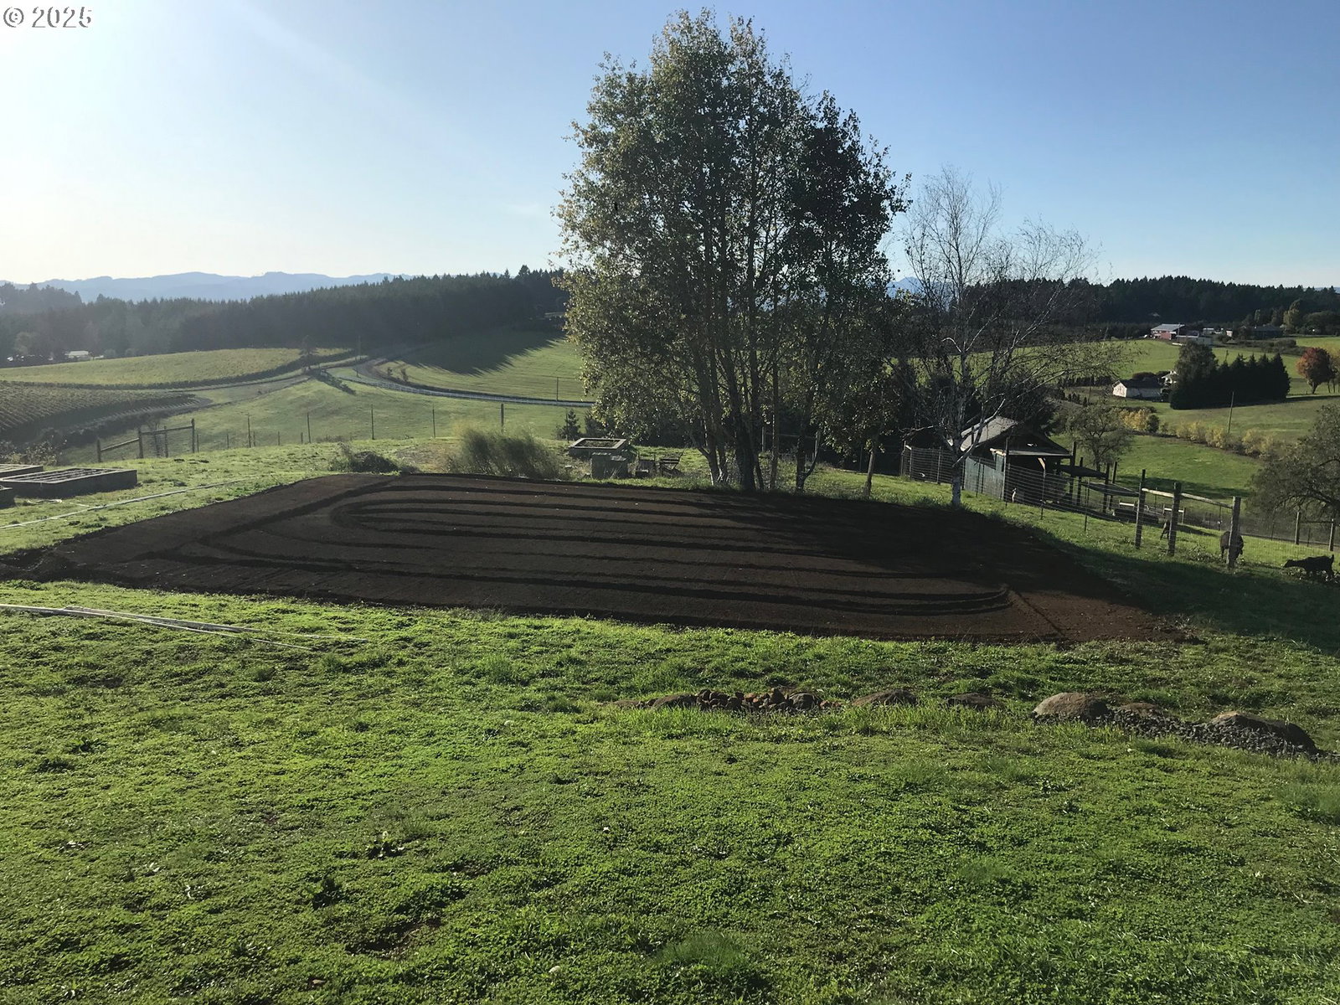
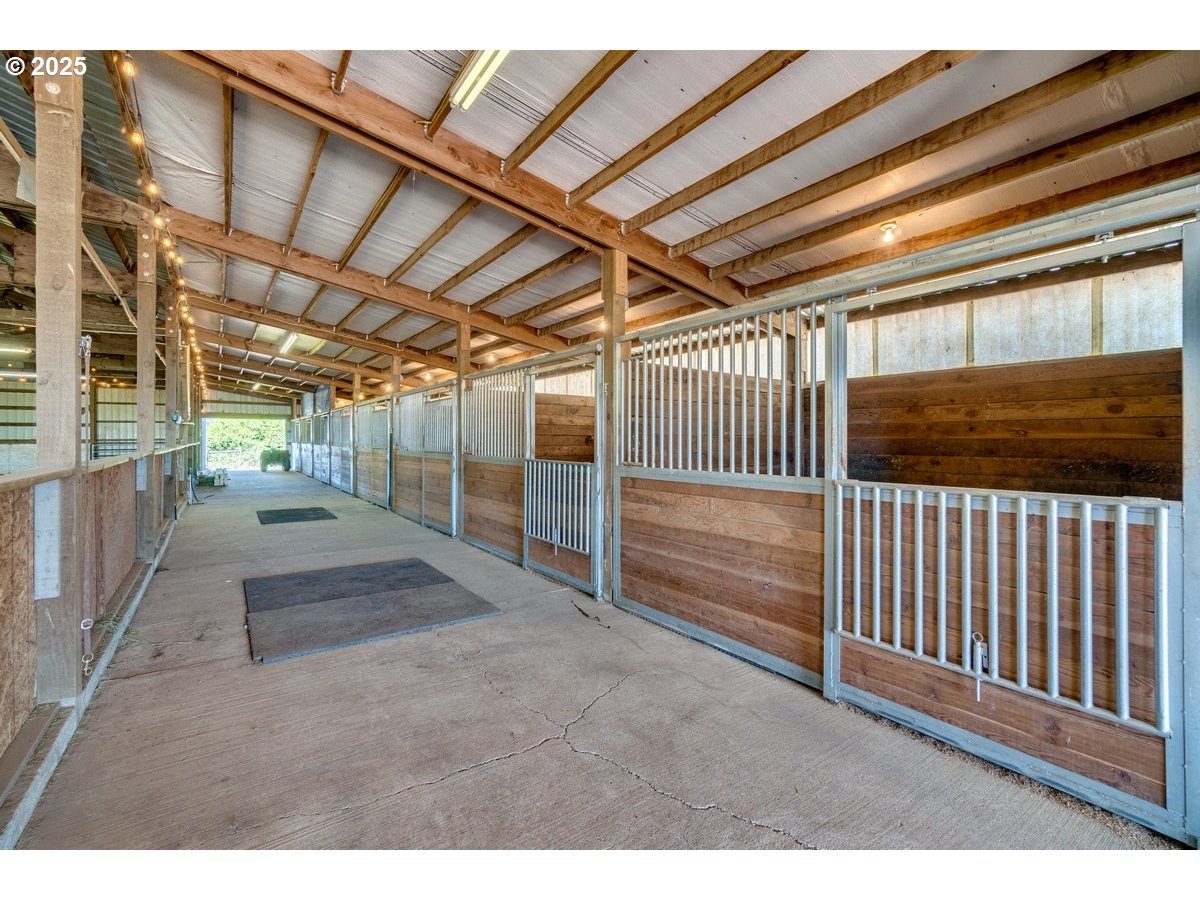
Perched high above the rolling hills of Carlton wine country, “Hawks Nest at Finn Hill” is where Oregon dreams of self-sufficient living, wide-open space, and refined comfort come together. This extraordinary 20 acre retreat captures sweeping vineyard, mountain, and territorial views that feel both grounding and inspiring from sunrise to sunset. The custom Craftsman home blends warmth and sophistication with soaring ceilings, rich hardwood floors, a gourmet quartz kitchen, wet bar, and a luxurious primary suite complete with jetted tub and breathtaking valley views. Expansive wraparound porches create the perfect setting for morning coffee, sunset Pinot, and unforgettable gatherings under Oregon skies. Here, life moves at a different pace. Gather fresh vegetables from the garden beds, collect eggs, tend animals, ride horseback through your own private trails, or simply enjoy the quiet beauty of the land as hawks soar overhead. With six cross-fenced pastures, a 60x120 riding arena with sprinkler system, oversized barn, and room for livestock, horses, orchards, the property invites a true farm-to-table lifestyle rooted in simplicity, abundance, and connection to the land. Private yet conveniently located just minutes from the acclaimed tasting rooms, restaurants, and charm of Carlton, More than a home, this is a place to grow, gather, and thrive.
/u.realgeeks.media/realestaterob/Kinected_Realty_logo.png)
Additional Information
- Tax Amount
- $6,053
- Year Built
- 2009
- High School
- Yamhill-Carlton
- Elementary School
- Yamhill-Carlton
- Middle School
- Yamhill-Carlton
- Fireplaces Total
- 1
- Garage Spaces
- 3
- Garage Type
- Attached, Oversized
- Acres
- 20
- Living Area
- 2,742
- Stories
- 2
- Property Type
- Single Family Residence
- Lot Size Dimension
- 871,200 sq ft
- Terms
- Cash, Conventional
- Accessibility Features
- Garage on Main, Utility Room On Main
- Master Bedroom Level
- Upper
- Cooling Description
- Central Air
- Fireplace Description
- Propane
- Fuel Description
- Electricity, Propane
- Heating Description
- Forced Air
- Hot Water Description
- Electricity
- Exterior Description
- Board & Batten Siding, Cement Siding, Lap Siding
- Roof Type
- Composition
- Sewer Description
- Septic Tank
- Style
- 2 Story, Craftsman
- View
- Mountain(s), Territorial, Vineyard
- Parking
- Parking Pad, RV Access/Parking
- Farm Acres Pasture
- 12.54
- Farm Habitable Yn
- Yes
- Farm Type
- Farm
- Parking Description
- Parking Pad, RV Access/Parking
- Road Surface
- Gravel
- Exterior Features
- Arena, Barn(s), Corral(s), Covered Deck, Cross Fenced, Garden, Porch, Rain Barrel/Cistern(s), Raised Beds, RV Parking, Satellite Dish, Yard
- Interior Features
- Ceiling Fan(s), Garage Door Opener, Hardwood Floors, High Ceilings, Jetted Tub, Laundry, Quartz, Sound System, Tile Floor, Vaulted Ceiling(s)
- Kitchen Appliances
- Dishwasher, Free-Standing Gas Range, Gas Appliances, Pantry, Quartz, Range Hood, Tile
Mortgage Calculator
Listing courtesy of The Kelly Group Real Estate.
 The content relating to real estate for sale on this site comes in part from the IDX program of the RMLS of Portland, Oregon. Real Estate listings held by brokerage firms other than this firm are marked with the RMLS logo, and detailed information about these properties include the name of the listing's broker. Listing content is copyright © 2026 RMLS of Portland, Oregon. All information provided is deemed reliable but is not guaranteed and should be independently verified. This content last updated on . Some properties which appear for sale on this web site may subsequently have sold or may no longer be available.