2518 PETERS DR, Longview, WA 98632
- $864,000
- 4
- BD
- 2
- BA
- 5,066
- SqFt








- List Price
- $864,000
- Days on Market
- 40
- Status
- ACTIVE
- MLS#
- 587592599
- Bedrooms
- 4
- Bathrooms
- 2
- Partial Bathrooms
- 2
- Living Area
- 5,066
- Lot Size
- 10, 000 to 14, 999 SqFt
- Region
- Cowlitz County not in Woodland City Limits or Scho
Property Description
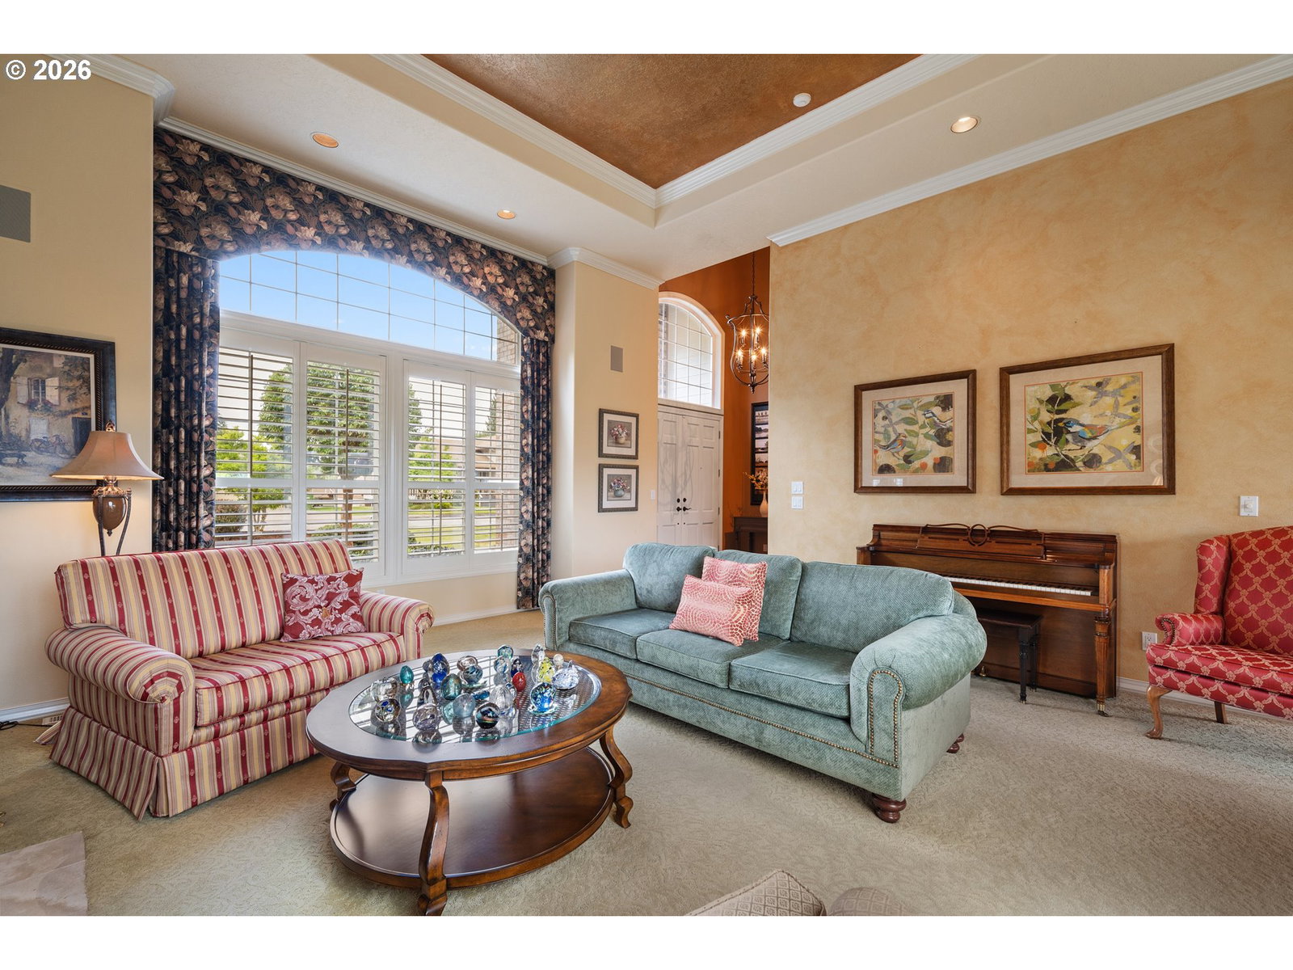
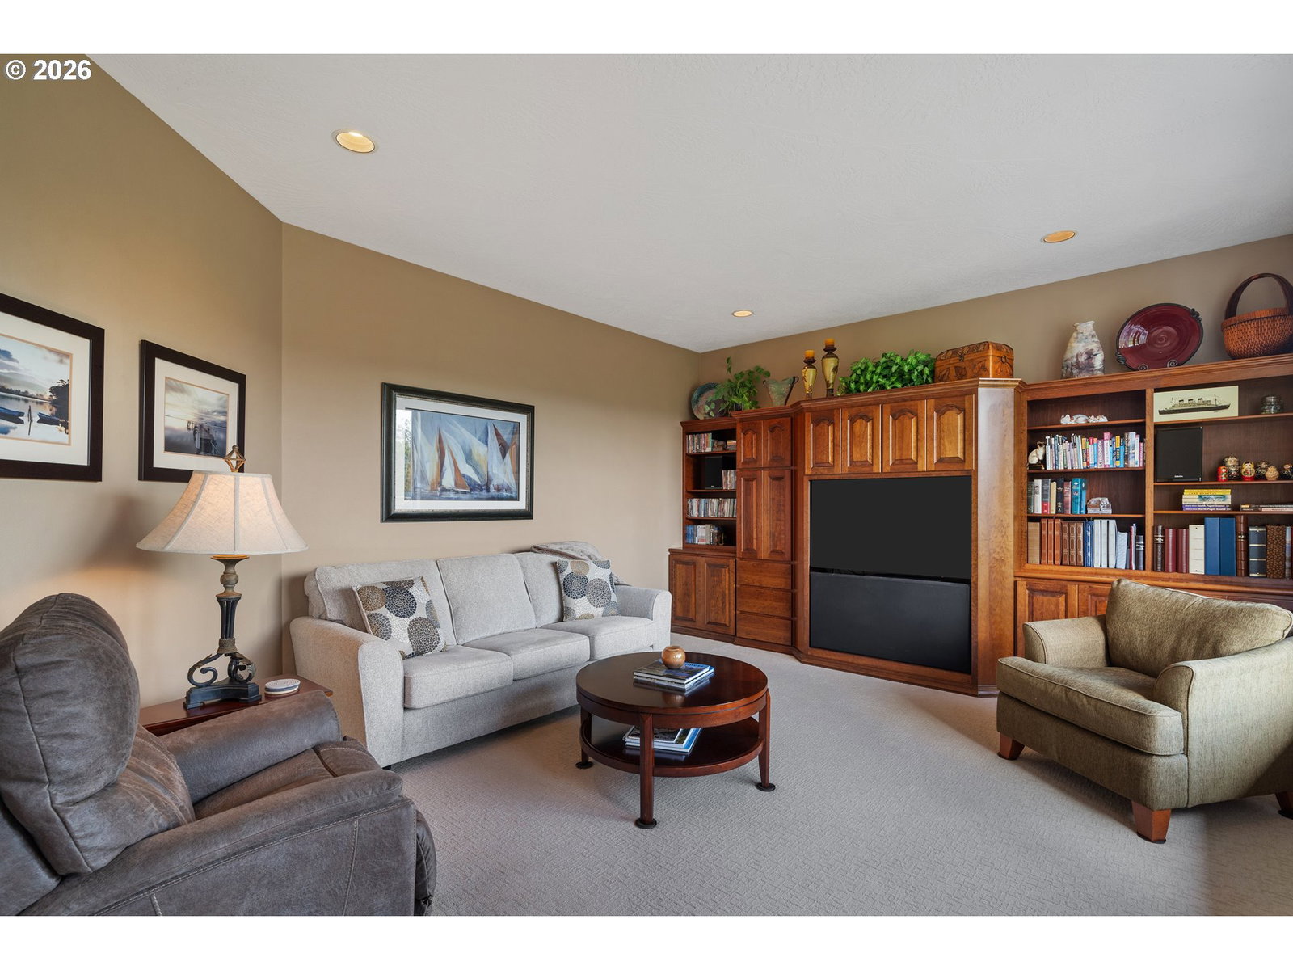
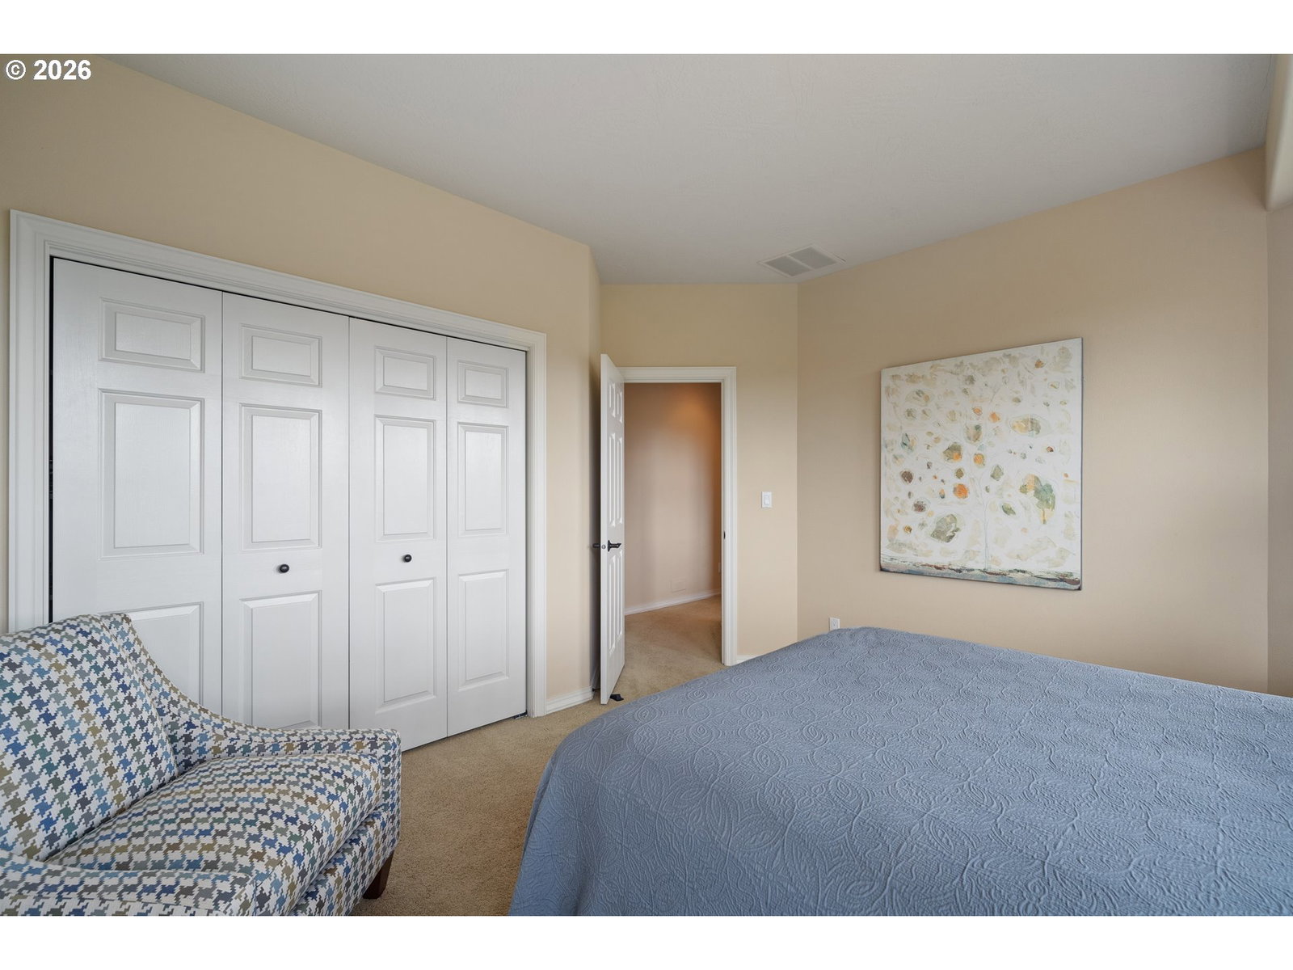
Crafted without compromise, representing a rare blend of timeless construction quality & modern livability, this Craftsman build offers 5,066 sq/ft of thoughtfully designed square footage, complemented by an expansive 1,023 sq/ft 3-bay garage. Perfectly engineered on a scenic 10,058 sq/ft Park Hill view lot, the home captures both privacy & tranquility on a quiet, low-traffic street. A grand double-door entry opens to an impressive foyer w/ soaring 18-foot ceilings, setting the tone for the refined interiors throughout. The main level showcases elegant dining & living room spaces w/ dramatic 14-foot crown-molded ceiling & custom tiled gas fireplace, the sophisticated dining room highlighted by an octagonal tray ceiling w/ extensive millwork. The well-appointed kitchen features double ovens, a gas cooktop, built-in appliances, walk-in pantry, Ogee-edge granite countertops, center island, built-in desk, & rich oak hardwood flooring. Designed for both everyday living & entertaining, the home also offers a distinguished executive office w/ custom built-ins, an updated powder room, a sunken family room w/ extensive cabinetry, & a light-filled breakfast nook that opens to a view deck overlooking the natural surroundings. A generously sized utility rm provides abundant storage, cabinetry, & a utility sink. The upper-level features 4 bedrooms and 2 full baths, including a remarkable primary ste. positioned to capture the home's finest views. This private retreat includes a luxurious spa-inspired bath w/ contemporary tile finishes, dual vanities, jetted soaking tub, walk-in shower, walk-in closet, & a charming reading nook. The unfinished daylight basement offers 1,626 sq/ft of opportunity for future expansion, recreation, fitness, or multi-generational living. The low-maintenance grounds feature a front-yard sprinkler system, professional landscaping, & a serene forest backdrop. A rare offering that combines enduring quality, generous scale, & exceptional infrastructure.
/u.realgeeks.media/realestaterob/Kinected_Realty_logo.png)
Additional Information
- Tax Amount
- $7,282
- Year Built
- 1992
- High School
- Mark Morris
- Elementary School
- Columbia Hts
- Middle School
- Cascade
- Fireplaces Total
- 2
- Garage Spaces
- 3
- Garage Type
- Attached, Oversized
- Acres
- 0.23
- Living Area
- 5,066
- Stories
- 3
- Property Type
- Single Family Residence
- Terms
- Cash, Conventional, FHA, VA Loan
- Master Bedroom Level
- Upper
- Cooling Description
- Heat Pump
- Fireplace Description
- Gas, Wood Burning
- Fuel Description
- Electricity, Gas
- Heating Description
- Forced Air - 90%, Heat Pump
- Hot Water Description
- Electricity, Gas
- Exterior Description
- Brick, Cement Siding
- Roof Type
- Composition
- Sewer Description
- Public Sewer
- Style
- Craftsman
- View
- Territorial
- Parking
- Driveway, On Street
- Parking Description
- Driveway, On Street
- Covenants/Restrictions
- Yes
- Road Surface
- Concrete
- Exterior Features
- Deck, Patio, Public Road, Sprinkler, Yard
- Interior Features
- Ceiling Fan(s), Concrete Floor, Granite, Hardwood Floors, High Speed Internet, Jetted Tub, Sound System, Tile Floor, Vinyl Floor, Wall to Wall Carpet
- Kitchen Appliances
- Appliance Garage, Built-in Oven, Built-in Refrigerator, Dishwasher, Disposal, Double Oven, Granite, Pantry
Mortgage Calculator
Listing courtesy of Matt Peters Real Estate.
 The content relating to real estate for sale on this site comes in part from the IDX program of the RMLS of Portland, Oregon. Real Estate listings held by brokerage firms other than this firm are marked with the RMLS logo, and detailed information about these properties include the name of the listing's broker. Listing content is copyright © 2026 RMLS of Portland, Oregon. All information provided is deemed reliable but is not guaranteed and should be independently verified. This content last updated on . Some properties which appear for sale on this web site may subsequently have sold or may no longer be available.