4413 NE 141ST CT, Vancouver, WA 98682
- $525,000
- 3
- BD
- 2
- BA
- 1,759
- SqFt



- List Price
- $525,000
- Days on Market
- 1
- Status
- ACTIVE
- MLS#
- 601552093
- Bedrooms
- 3
- Bathrooms
- 2
- Living Area
- 1,759
- Lot Size
- 5, 000 to 6, 999 SqFt
- Region
- Vancouver: Evergreen
Property Description
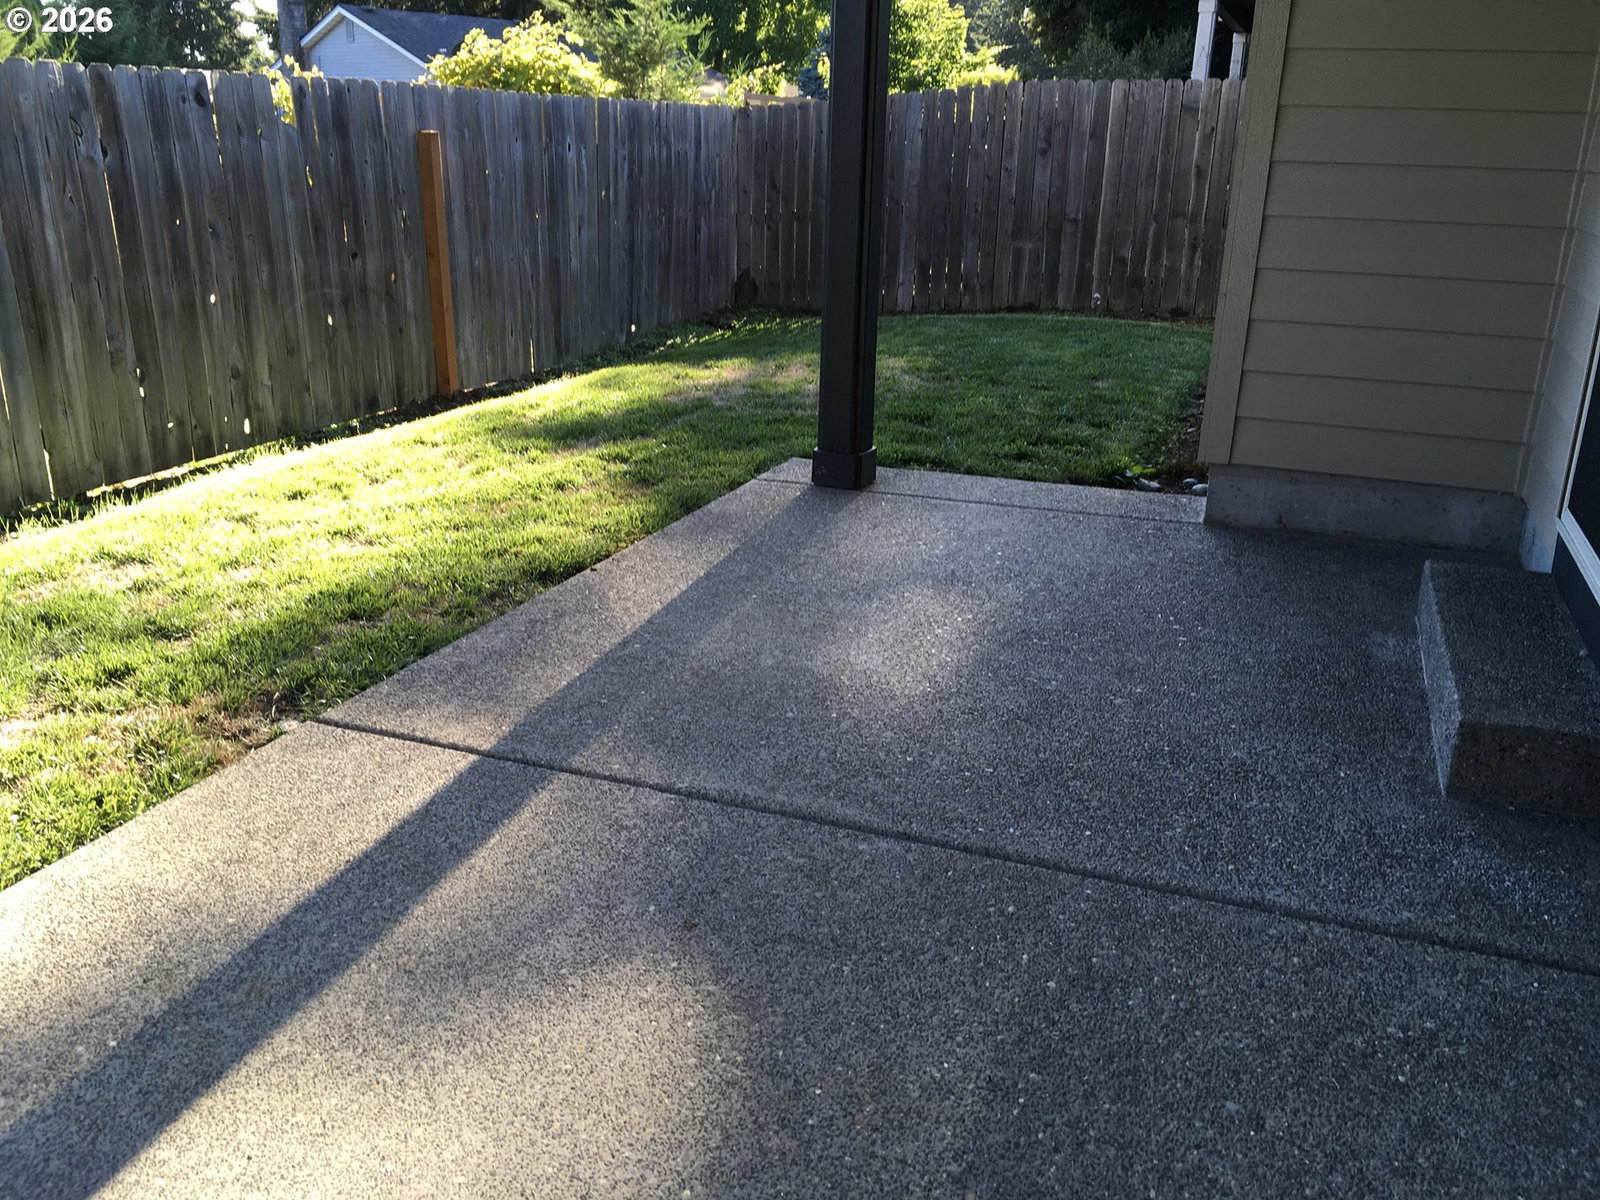
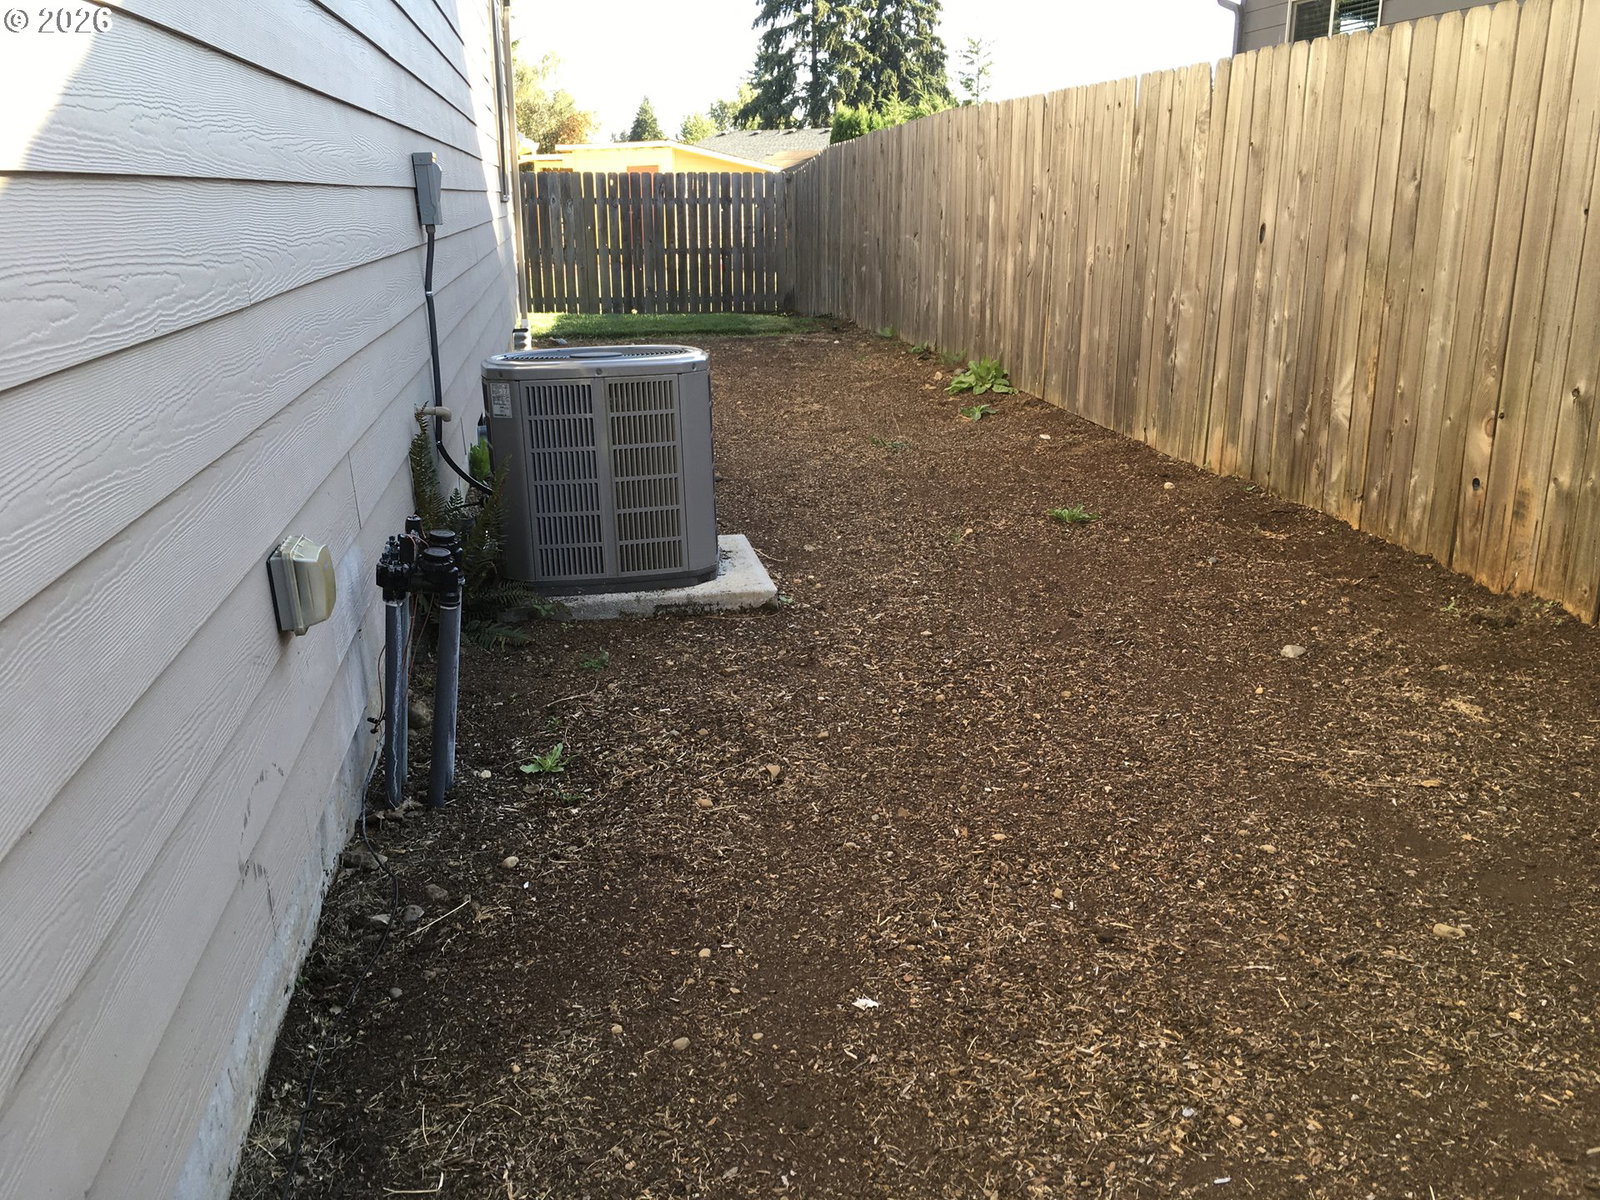
Beautiful attached one story home in a quiet nice neighborhood. 9’-10’ ceilings thru entire House. Kitchen has quartz counter tops and central island, stainless appliances. And good sized pantry. Vaulted Master Bedroom, Master bathroom with double sinks and tiled shower, walking Closet. Gas Fireplace in the roomy Great Room. Central Heating and Air conditioning .Covered Patio, Fully Landscaped, Fully Fenced! Closed to everywhere! Priced to sell!
/u.realgeeks.media/realestaterob/Kinected_Realty_logo.png)
Additional Information
- Tax Amount
- $5,184
- Year Built
- 2019
- High School
- Evergreen
- Elementary School
- Burnt Bridge
- Middle School
- Pacific
- Fireplaces Total
- 1
- Garage Spaces
- 2
- Garage Type
- Attached
- Hoa Fee
- $460
- Hoa Payment Freq
- Annually
- Acres
- 0.11
- Living Area
- 1,759
- Stories
- 1
- Subdivision
- Brady Manor
- Property Type
- Attached
- Terms
- Cash, Conventional, FHA
- Accessibility Features
- Garage on Main, One Level, Parking, Utility Room On Main, Walk-in Shower
- Master Bedroom Level
- Main
- Cooling Description
- Central Air, Heat Pump
- Fireplace Description
- Gas
- Fuel Description
- Gas
- Heating Description
- Forced Air - 95+%
- Hot Water Description
- Gas, Tankless
- Exterior Description
- Cement Siding
- Roof Type
- Composition
- Sewer Description
- Public Sewer
- Style
- 1 Story, Craftsman
- Parking
- Driveway
- Parking Description
- Driveway
- Road Surface
- Paved
Mortgage Calculator
Listing courtesy of Windermere Northwest Living.
 The content relating to real estate for sale on this site comes in part from the IDX program of the RMLS of Portland, Oregon. Real Estate listings held by brokerage firms other than this firm are marked with the RMLS logo, and detailed information about these properties include the name of the listing's broker. Listing content is copyright © 2026 RMLS of Portland, Oregon. All information provided is deemed reliable but is not guaranteed and should be independently verified. This content last updated on . Some properties which appear for sale on this web site may subsequently have sold or may no longer be available.