10220 NW 24TH AVE, Vancouver, WA 98685
- $539,900
- 3
- BD
- 2
- BA
- 1,613
- SqFt




- List Price
- $539,900
- Days on Market
- 0
- Status
- ACTIVE
- MLS#
- 619263217
- Bedrooms
- 3
- Bathrooms
- 2
- Living Area
- 1,613
- Lot Size
- 5, 000 to 6, 999 SqFt
- Region
- Vancouver: N Hazel Dell / Felida
Property Description
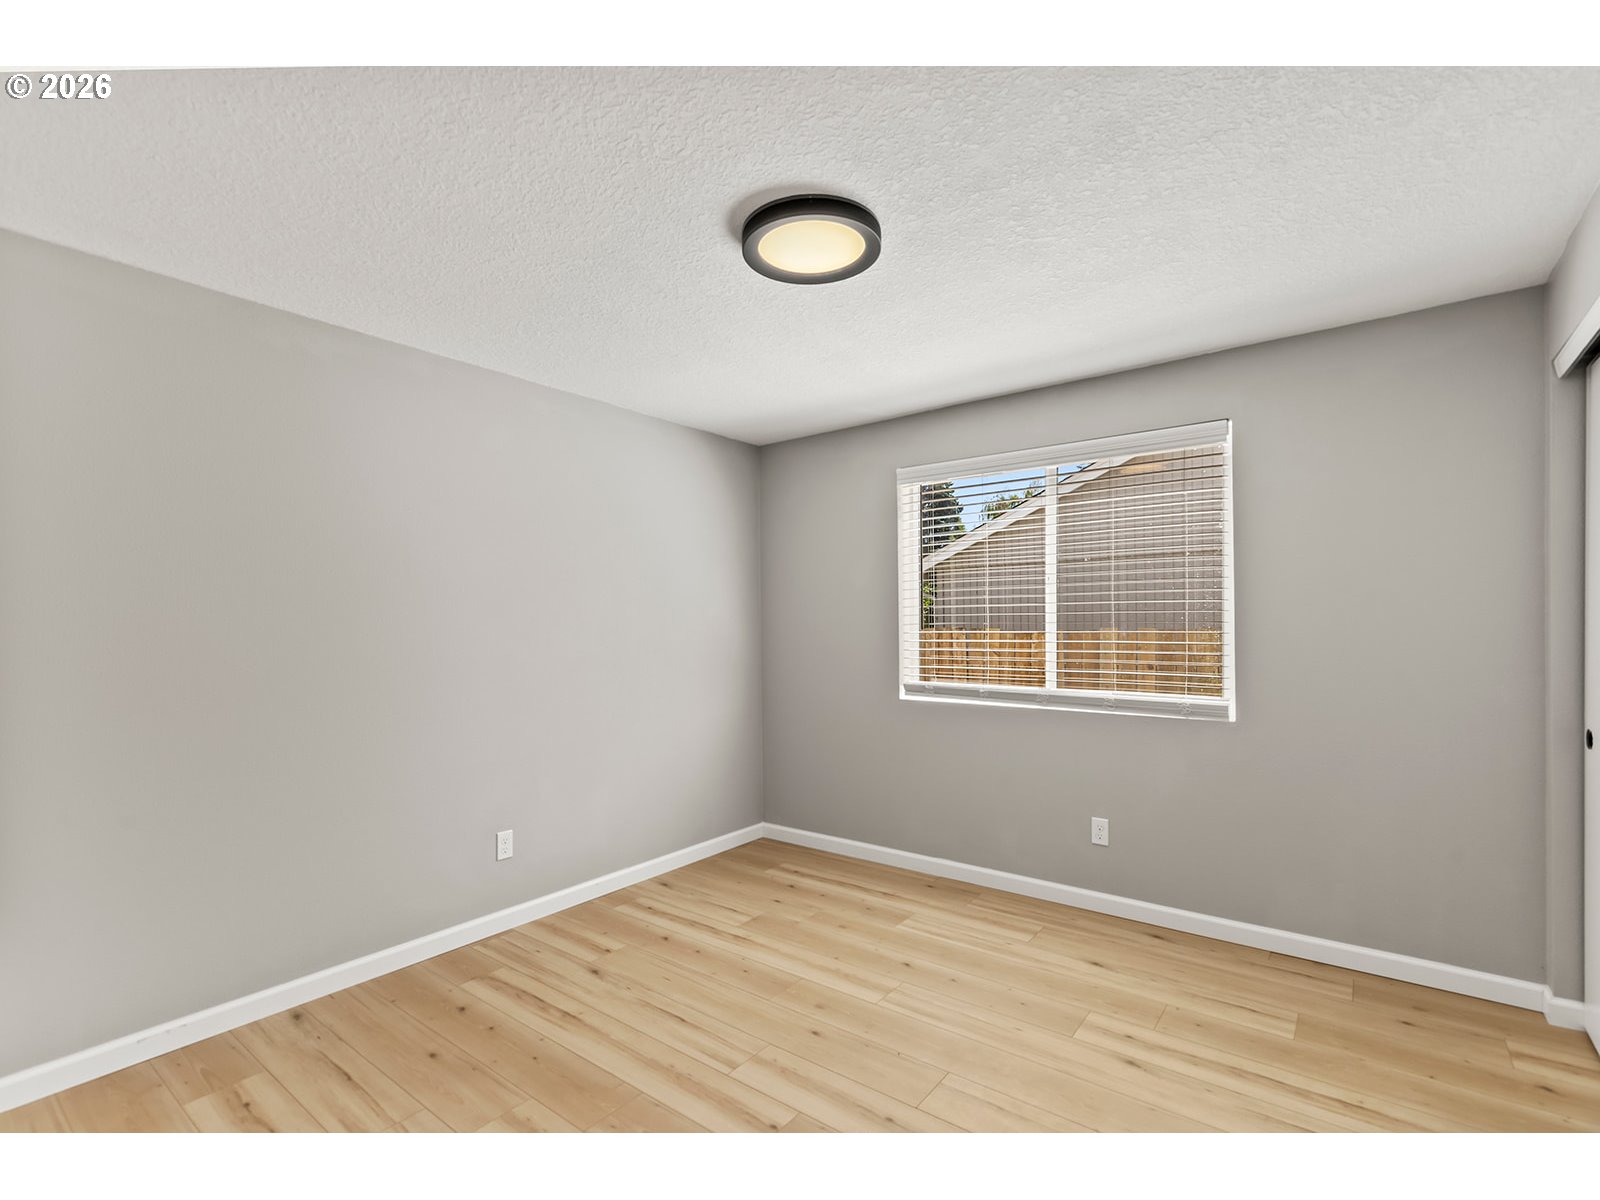
Thoughtfully renovated throughout, this move-in ready 3-bedroom, 2-bath home in desirable Felida features stylish, quality updates throughout. The remodeled kitchen offers updated cabinetry and hardware, Corian countertops, a butcher block island, coffee bar, and stainless steel appliances. Additional improvements include luxury vinyl plank flooring throughout, updated baseboards, interior and exterior paint, updated lighting, entry doors, and window blinds. Both bathrooms have been tastefully remodeled, and the primary suite offers a beautifully tiled walk-in shower. Step outside to a fully fenced backyard featuring an extended patio with a covered back porch, creating the perfect space for entertaining or relaxing year-round. A double side gate provides convenient access, and additional upgrades include ductless mini-split heating and cooling units in the primary bedroom and main living area, along with a newer water heater. Conveniently located with quick access to I-5, plus shopping, dining, parks, and everyday amenities just minutes away.
/u.realgeeks.media/realestaterob/Kinected_Realty_logo.png)
Additional Information
- Tax Amount
- $5,069
- Year Built
- 1990
- High School
- Columbia River
- Elementary School
- Lakeshore
- Middle School
- Jefferson
- Fireplaces Total
- 1
- Garage Spaces
- 2
- Garage Type
- Attached
- Acres
- 0.14
- Living Area
- 1,613
- Stories
- 1
- Subdivision
- FELIDA
- Property Type
- Single Family Residence
- Terms
- Cash, Conventional, FHA, VA Loan
- Accessibility Features
- Garage on Main, Main Floor Bedroom w/Bath, One Level, Utility Room On Main
- Master Bedroom Level
- Main
- Cooling Description
- Mini Split
- Fireplace Description
- Wood Burning
- Fuel Description
- Electricity
- Heating Description
- Ductless, Mini Split, Wall Heater
- Hot Water Description
- Electricity
- Exterior Description
- Lap Siding, T-111 Siding
- Roof Type
- Composition
- Sewer Description
- Public Sewer
- Style
- 1 Story, Ranch
- Parking
- Driveway
- Security Or Entry
- Sidewalk
- Parking Description
- Driveway
- Road Surface
- Paved
- Exterior Features
- Covered Patio, Fenced, Patio, Storm Door(s), Yard
- Interior Features
- Ceiling Fan(s), Garage Door Opener, High Ceilings, Laundry, Luxury Vinyl Plank, Tile Floor, Vaulted Ceiling(s), Washer/Dryer
- Kitchen Appliances
- Dishwasher, Disposal, Free-Standing Range, Free-Standing Refrigerator, Island, Plumbed For Ice Maker, Range Hood, Solid Surface Countertop, Stainless Steel Appliance(s)
Mortgage Calculator
Listing courtesy of The Bordak Group.
 The content relating to real estate for sale on this site comes in part from the IDX program of the RMLS of Portland, Oregon. Real Estate listings held by brokerage firms other than this firm are marked with the RMLS logo, and detailed information about these properties include the name of the listing's broker. Listing content is copyright © 2026 RMLS of Portland, Oregon. All information provided is deemed reliable but is not guaranteed and should be independently verified. This content last updated on . Some properties which appear for sale on this web site may subsequently have sold or may no longer be available.