9206 NE 53RD ST, Vancouver, WA 98662
- $510,000
- 3
- BD
- 2
- BA
- 1,379
- SqFt





- List Price
- $510,000
- Days on Market
- 1
- Status
- ACTIVE
- MLS#
- 655706143
- Bedrooms
- 3
- Bathrooms
- 2
- Living Area
- 1,379
- Lot Size
- 10, 000 to 14, 999 SqFt
- Region
- Clark Co: E Orchards
Property Description
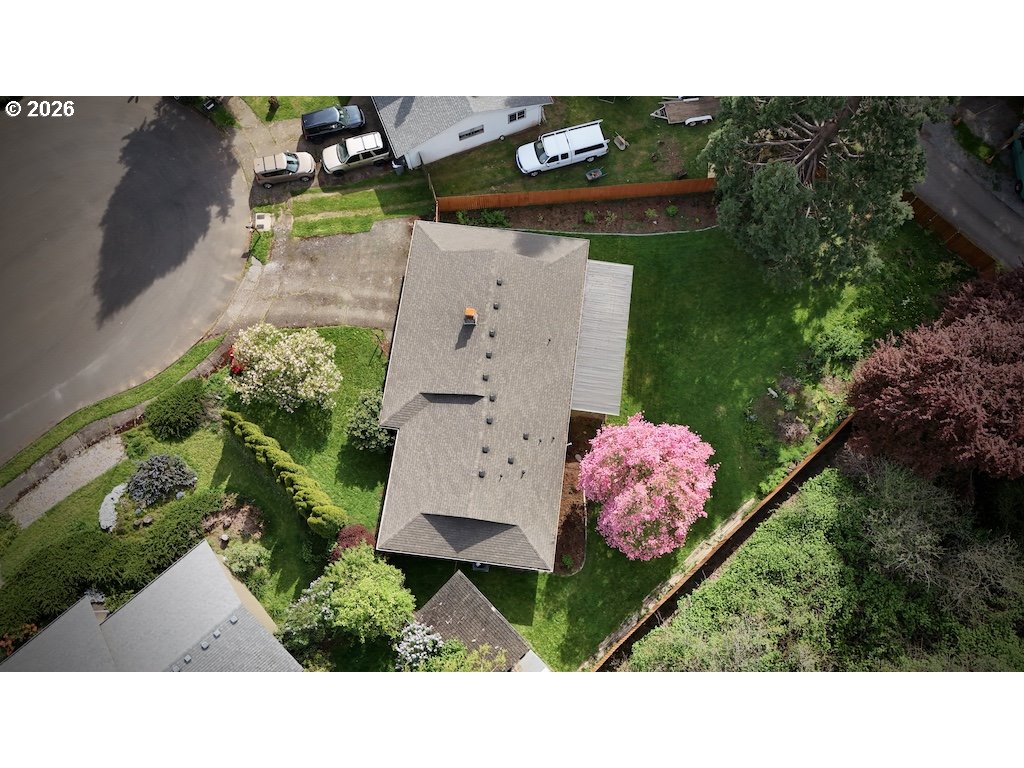
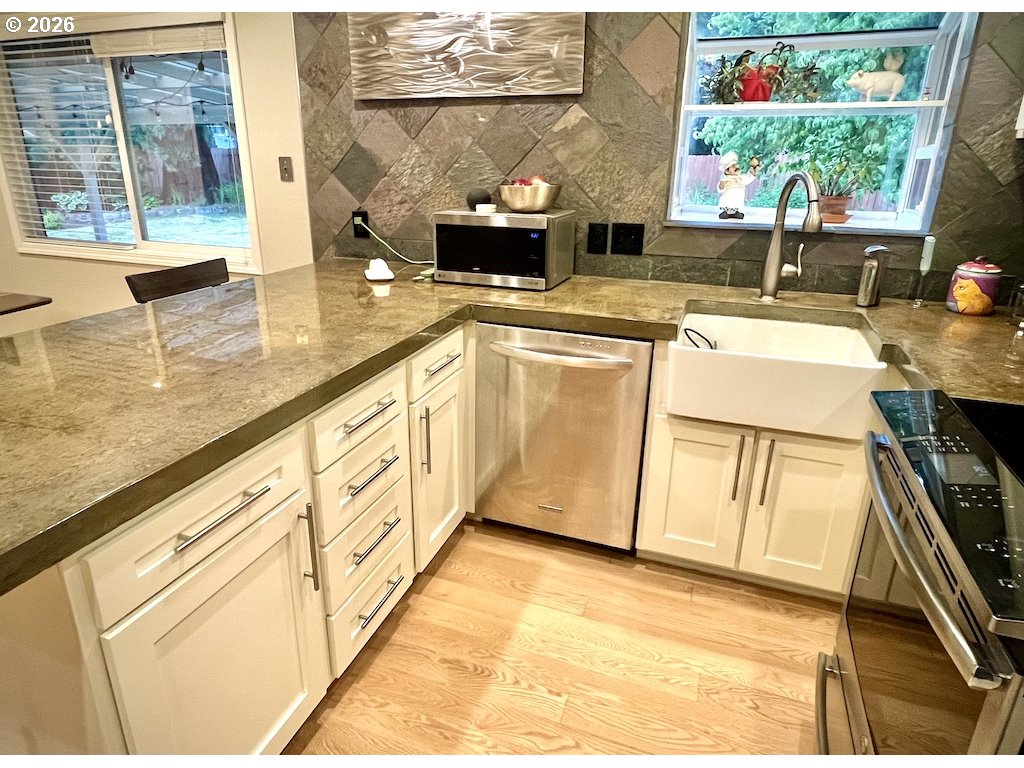
Beautifully updated 3-bedroom, 2-bath home on a spacious ¼-acre lot. Originally built in 1971 and substantially updated in 2015, this 1,379 sq. ft. home blends solid mid-century character with modern comfort, efficiency, and thoughtful upgrades throughout.Inside, you’ll find red oak ¾-inch hardwood flooring, LED lighting, custom blinds, and a comfortable layout with flexible living space, including a family room or office area with porcelain tile flooring. The kitchen features an induction cooktop, farmhouse apron sink, soft-close cabinetry, epoxy-finished concrete countertops, a full-height pantry with pullout drawers, and a concealed automatic range hood.Major system updates provide peace of mind, including a 30-year roof installed in 2015, full PEX re-plumbing, high-end water heater, electrical panel surge protection, and a new high-end HVAC system installed in September 2025. The home also includes an Ecobee smart thermostat and duct-mounted air and surface purification system.Both bathrooms are nicely finished, with the main bath offering Italian travertine tile, quartz countertop, and a Jacuzzi soaker tub, while the primary bath includes floor-to-ceiling tile and a frameless shower door. New toilets were added in 2025.The large fenced yard includes a cedar fence replaced in 2023, offering room to relax, garden, or entertain. The garage is a standout for hobbyists or anyone needing serious utility, with extensive power circuits, including 240V compressor service and a 50A welder circuit.A well-maintained, move-in-ready home with meaningful updates in all the right places.
/u.realgeeks.media/realestaterob/Kinected_Realty_logo.png)
Additional Information
- Tax Amount
- $4,871
- Year Built
- 1971
- High School
- Heritage
- Elementary School
- Other
- Middle School
- Other
- Fireplaces Total
- 1
- Garage Spaces
- 2
- Garage Type
- Attached
- Acres
- 0.25
- Living Area
- 1,379
- Stories
- 1
- Property Type
- Single Family Residence
- Terms
- Cash, Conventional, FHA, VA Loan
- Accessibility Features
- Garage on Main, Kitchen Cabinets, Main Floor Bedroom w/Bath, Minimal Steps, Natural Lighting, One Level, Parking, Walk-in Shower
- Master Bedroom Level
- Main
- Cooling Description
- Central Air, Heat Pump
- Fireplace Description
- Wood Burning
- Fuel Description
- Electricity, Wood Burning
- Heating Description
- Forced Air, Heat Pump
- Hot Water Description
- Electricity
- Exterior Description
- Wood Siding
- Roof Type
- Composition, Shingle
- Sewer Description
- Public Sewer
- Style
- 1 Story, Daylight Ranch
- View
- Territorial
- Parking
- Driveway, On Street
- Parking Description
- Driveway, On Street
- Road Surface
- Paved
- Exterior Features
- Fenced, Garden, Outbuilding, Patio, Tool Shed, Yard
- Interior Features
- Ceiling Fan(s), Garage Door Opener, Granite, Hardwood Floors, High Speed Internet, Laundry, Washer/Dryer, Wood Floors
- Kitchen Appliances
- Built-in Range, Cooktop, Dishwasher, Disposal, Free-Standing Refrigerator, Pantry, Range Hood, Solid Surface Countertop, Stainless Steel Appliance(s)
Mortgage Calculator
Listing courtesy of MORE Realty.
 The content relating to real estate for sale on this site comes in part from the IDX program of the RMLS of Portland, Oregon. Real Estate listings held by brokerage firms other than this firm are marked with the RMLS logo, and detailed information about these properties include the name of the listing's broker. Listing content is copyright © 2026 RMLS of Portland, Oregon. All information provided is deemed reliable but is not guaranteed and should be independently verified. This content last updated on . Some properties which appear for sale on this web site may subsequently have sold or may no longer be available.