11432 NE SUMMIT RIDGE DR, Vancouver, WA 98686
- $499,900
- 4
- BD
- 3
- BA
- 3,477
- SqFt




- List Price
- $499,900
- Days on Market
- 1
- Status
- ACTIVE
- MLS#
- 664088684
- Bedrooms
- 4
- Bathrooms
- 3
- Partial Bathrooms
- 1
- Living Area
- 3,477
- Lot Size
- 20, 000 SqFt to .99 Acres
- Region
- Vancouver: S Salmon Creek
Property Description
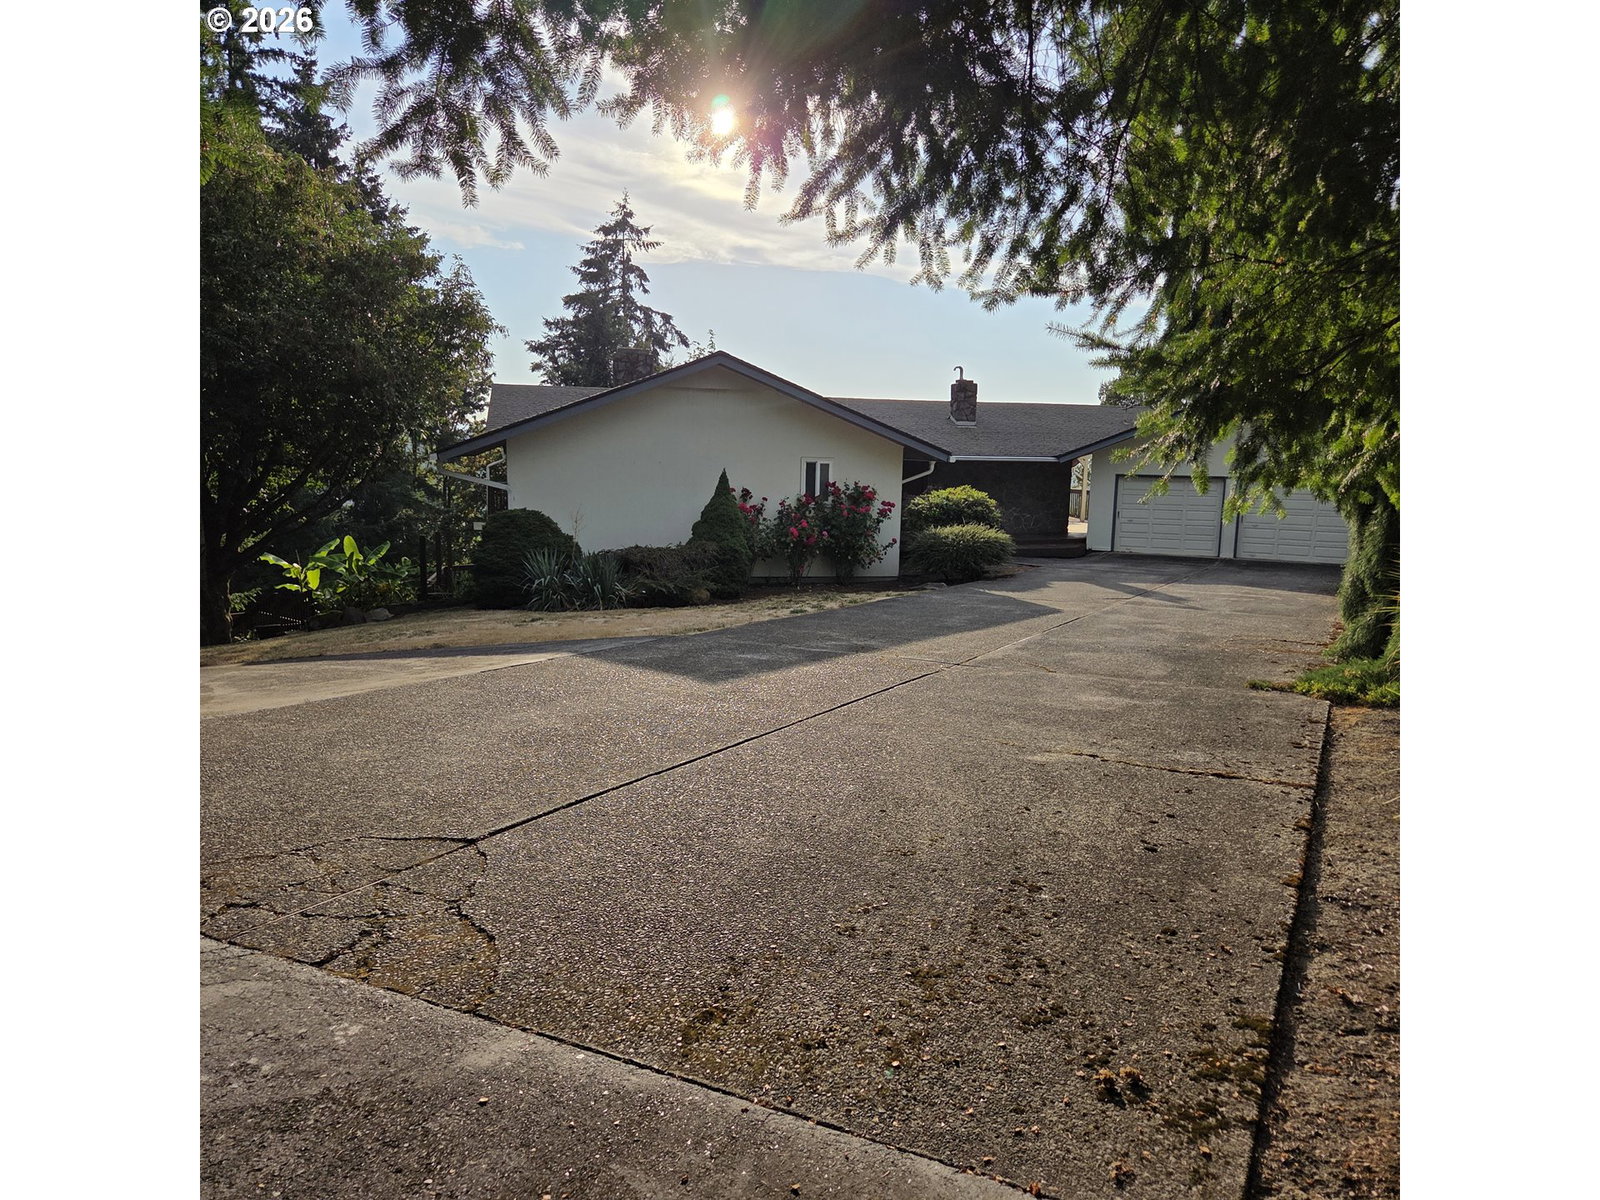
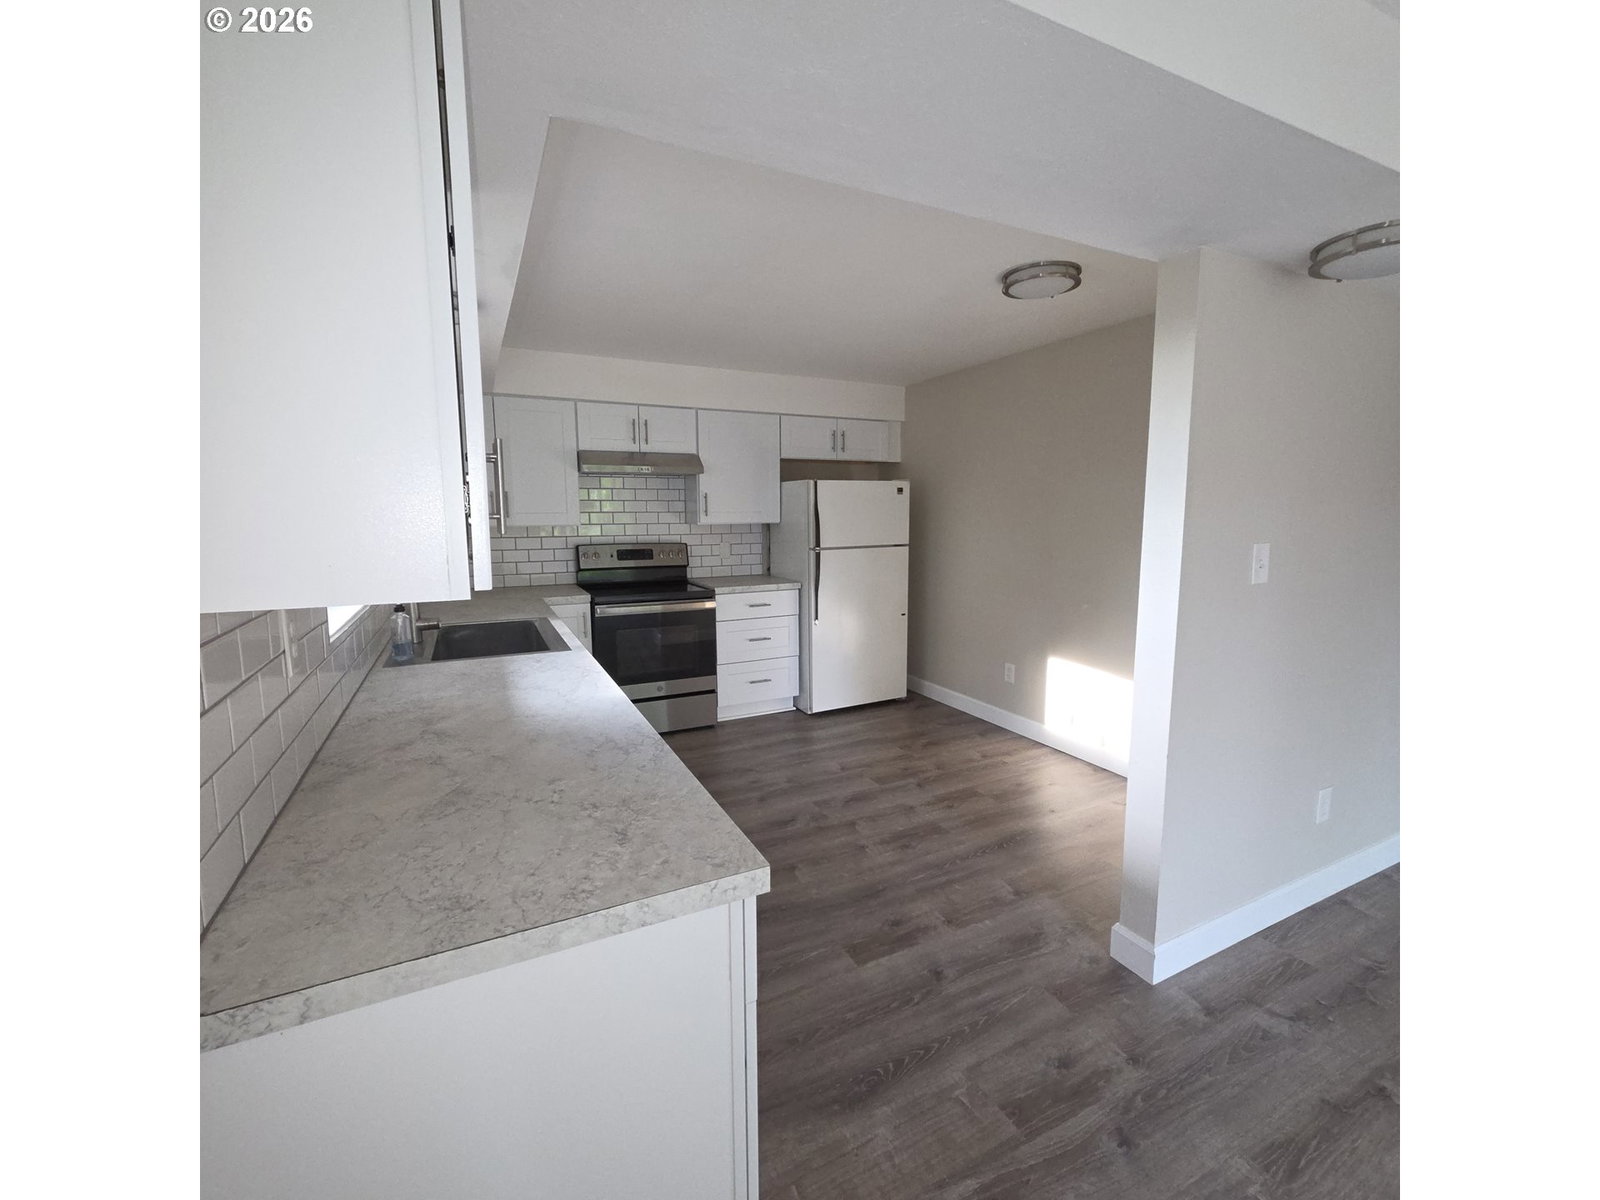
Looking for Sweat Equity? This Could Be the One! Bring your vision and restore this beauty to her former glory! This home has solid bones, great potential, and plenty of character—she just needs some updating and a good cleanup to shine again. The main level features vaulted ceilings with beautiful cedar-plank detailing, adding warmth and a unique Northwest feel. Situated on approximately 0.8 acres, the property offers plenty of space, privacy, and possibilities. The property also includes: Gated entry at the front (electric gate opener needs repair); ADU with separate entrance, partially remodeled and in great condition; Extra-large detached two-car garage: Oversized storage shed;Decking on both levels, perfect for enjoying the property and entertaining. Plenty of opportunity and room to make this property your own. Whether you're looking for a project, investment opportunity (maybe a care home), or a home with room to build equity, this property is worth a look. Seller will make no repairs. Bring your agent and come see the potential for yourself! Offers are due August 28th.
/u.realgeeks.media/realestaterob/Kinected_Realty_logo.png)
Additional Information
- Tax Amount
- $7,628
- Year Built
- 1964
- High School
- Skyview
- Elementary School
- Other
- Middle School
- Gaiser
- Fireplaces Total
- 2
- Garage Spaces
- 2
- Garage Type
- Detached
- Acres
- 0.82
- Living Area
- 3,477
- Stories
- 2
- Subdivision
- Sherwood
- Property Type
- Single Family Residence
- Terms
- Cash, Conventional
- Master Bedroom Level
- Main
- Cooling Description
- Heat Pump
- Fireplace Description
- Wood Burning
- Fuel Description
- Electricity
- Heating Description
- Forced Air, Heat Pump
- Hot Water Description
- Electricity
- Exterior Description
- Cedar
- Roof Type
- Composition
- Sewer Description
- Public Sewer
- Style
- Daylight Ranch
- View
- Territorial
- Parking
- Driveway
- Parking Description
- Driveway
- Covenants/Restrictions
- Yes
- Road Surface
- Paved
- Exterior Features
- Covered Deck, Deck, Fenced, Porch, Tool Shed, Yard
- Interior Features
- Garage Door Opener, High Ceilings, Laundry, Separate Living Quarters/Apartment/Aux Living Unit, Tile Floor, Vaulted Ceiling(s), Wall to Wall Carpet, Washer/Dryer
- Kitchen Appliances
- Built-in Oven, Cooktop, Dishwasher
Mortgage Calculator
Listing courtesy of MORE Realty, Inc.
 The content relating to real estate for sale on this site comes in part from the IDX program of the RMLS of Portland, Oregon. Real Estate listings held by brokerage firms other than this firm are marked with the RMLS logo, and detailed information about these properties include the name of the listing's broker. Listing content is copyright © 2026 RMLS of Portland, Oregon. All information provided is deemed reliable but is not guaranteed and should be independently verified. This content last updated on . Some properties which appear for sale on this web site may subsequently have sold or may no longer be available.