467 E JOHNSON ST, Carlton, OR 97111
- $539,999
- 4
- BD
- 2
- BA
- 1,992
- SqFt


- List Price
- $539,999
- Price Change
- ▼ $10,001 1783912303
- Days on Market
- 67
- Status
- ACTIVE
- MLS#
- 666879814
- Bedrooms
- 4
- Bathrooms
- 2
- Living Area
- 1,992
- Lot Size
- 7, 000 to 9, 999 SqFt
- Region
- Yamhill County including Willamina
Property Description
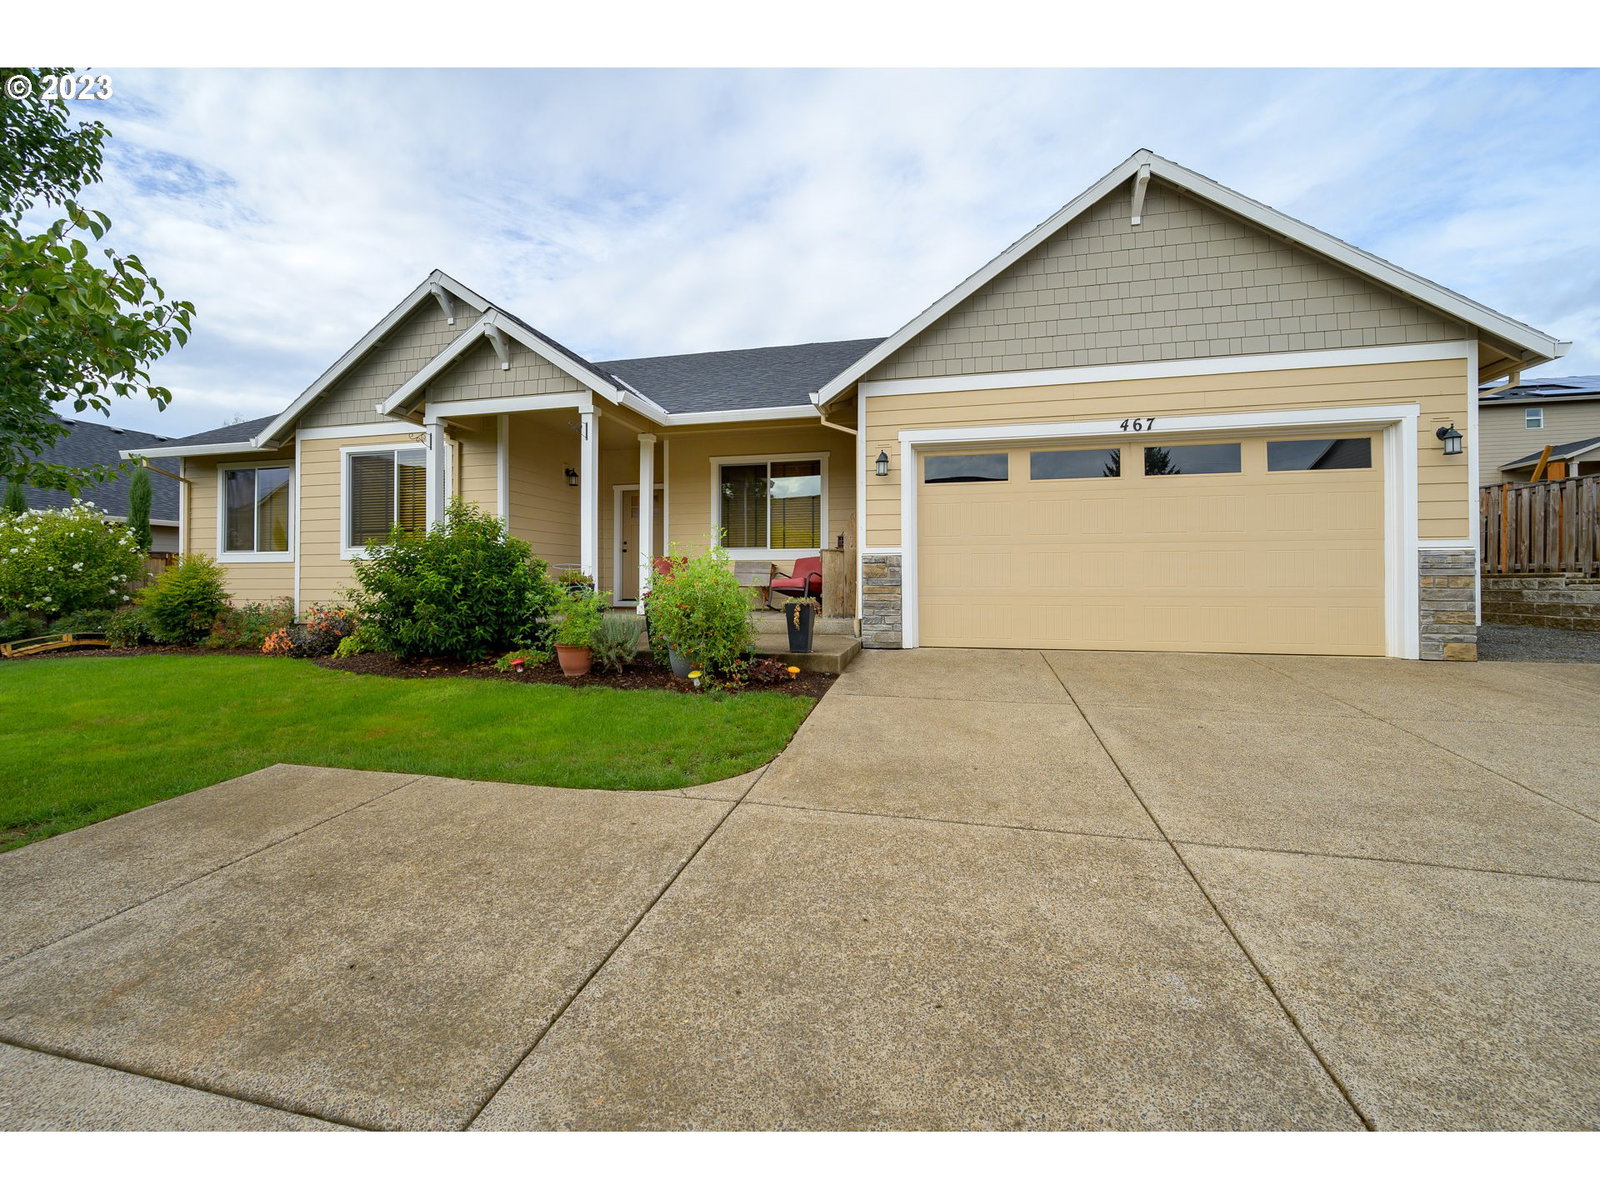
Well kept single level home welcomes with covered front porch, large entry hallway with tray ceiling & vaulted open concept living space, new flooring throughout make this home move in ready. With a large kitchen made for gathering, boasting granite counters, full tile backsplash and LARGE working island. Upgraded with custom cabinet lighting (under, over and toe kick), stainless appliances, and an abundance of storage. Tall 9' ceilings throughout, Living area has vaulted ceilings, upgraded lighting & Cozy fireplace. Large Primary suite is vaulted, spacious bathroom- soaking tub, walk in shower, double sinks and large walk in closet. Fenced yard, storage loft in garage, extended parking beside garage could store RV trailer or Boat, Exterior customizable trim lights along front facing portion of home (accent/holiday) is permanent- no more hanging holiday lights! Outdoor living is expanded with private front yard space as well as fenced back yard. Electric Car charger- Level 2 240V with 40 AMP charge capability.
/u.realgeeks.media/realestaterob/Kinected_Realty_logo.png)
Additional Information
- Tax Amount
- $5,053
- Year Built
- 2018
- High School
- Yamhill-Carlton
- Elementary School
- Yamhill-Carlton
- Middle School
- Yamhill-Carlton
- Fireplaces Total
- 1
- Garage Spaces
- 2
- Garage Type
- Attached, Extra Deep
- Hoa Fee
- $165
- Hoa Payment Freq
- Annually
- Acres
- 0.18
- Living Area
- 1,992
- Stories
- 1
- Subdivision
- CARLTON CREST
- Property Type
- Single Family Residence
- Lot Size Dimension
- aprox 93x92
- Terms
- Cash, Conventional, FHA, USDA Loan, VA Loan
- Accessibility Features
- Main Floor Bedroom w/Bath, Utility Room On Main, Walk-in Shower
- Master Bedroom Level
- Main
- Cooling Description
- Central Air
- Fireplace Description
- Electric
- Fuel Description
- Electricity
- Heating Description
- Forced Air - 95+%
- Hot Water Description
- Electricity
- Exterior Description
- Cement Siding
- Roof Type
- Composition
- Sewer Description
- Public Sewer
- Style
- 1 Story, Craftsman
- View
- Territorial
- Parking
- EV Ready, Parking Pad
- Parking Description
- EV Ready, Parking Pad
- Covenants/Restrictions
- Yes
- Road Surface
- Paved
- Exterior Features
- Fenced, Patio, Porch
- Interior Features
- Ceiling Fan(s), Garage Door Opener, Granite, Laminate Flooring, Laundry, Luxury Vinyl Plank, Soaking Tub, Vaulted Ceiling(s), Wall to Wall Carpet
- Kitchen Appliances
- Dishwasher, Disposal, Granite, Island, Microwave, Pantry, Plumbed For Ice Maker, Stainless Steel Appliance(s), Tile
Mortgage Calculator
Listing courtesy of Bella Casa Real Estate Group.
 The content relating to real estate for sale on this site comes in part from the IDX program of the RMLS of Portland, Oregon. Real Estate listings held by brokerage firms other than this firm are marked with the RMLS logo, and detailed information about these properties include the name of the listing's broker. Listing content is copyright © 2026 RMLS of Portland, Oregon. All information provided is deemed reliable but is not guaranteed and should be independently verified. This content last updated on . Some properties which appear for sale on this web site may subsequently have sold or may no longer be available.