16811 SW LORIKEET LN, Beaverton, OR 97007
- $599,900
- 3
- BD
- 2
- BA
- 1,747
- SqFt




- List Price
- $599,900
- Days on Market
- 13
- Status
- ACTIVE
- MLS#
- 680519242
- Bedrooms
- 3
- Bathrooms
- 2
- Living Area
- 1,747
- Lot Size
- 5, 000 to 6, 999 SqFt
- Region
- Beaverton, Aloha
Property Description
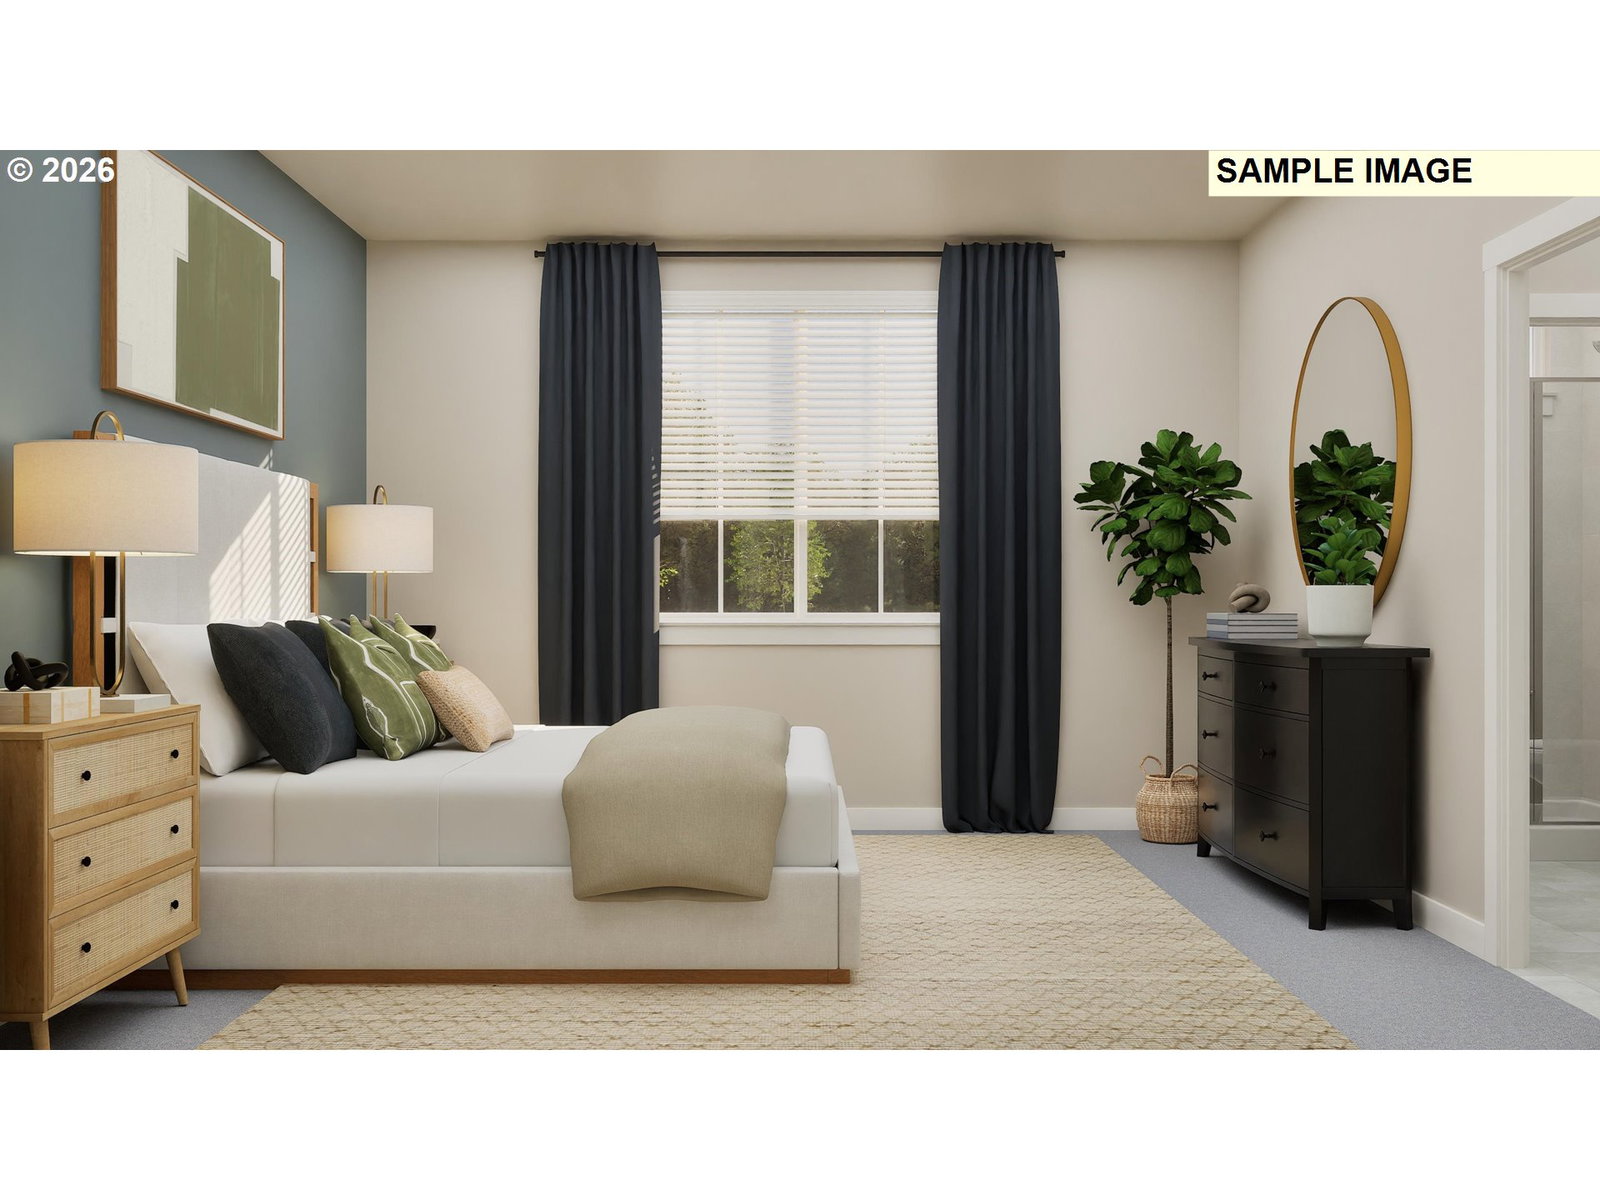
Welcome to Heights at Cooper Mountain by Lennar in Beaverton, offering an onsite park & playground with convenient access to highly rated schools, major employers, shopping, dining, trails and parks. Step inside the single-level Ashley floorplan and picture hosting or unwinding at the end of the day in the modern, open layout that seamlessly connects the kitchen, dining area, and great room. Curl up by the fireplace on cool evenings or open the doors to the deck with an unobstructed south-facing view and enjoy outdoor relaxation year-round. The primary suite is privately located at the rear of the home and includes an ensuite bathroom with a double vanity and a spacious walk-in closet. Two secondary bedrooms near the entry provide flexibility for guests, hobbies, or a home office. Interior highlights include quartz countertops, shaker-style cabinets, tile backsplash and luxury vinyl plank flooring in the kitchen and entry, and luxury vinyl tile flooring in the baths, along with fencing and landscaping together with irrigation for added convenience. This home also includes central air conditioning, a refrigerator, washer and dryer, blinds, garage opener and irrigation — all at no extra cost! Rendering is artist conception only. Photos are of a similar home, features and finishes will vary. Homesite 172. Move-in-Ready. *incentives available when financing with preferred lender.*
/u.realgeeks.media/realestaterob/Kinected_Realty_logo.png)
Additional Information
- Tax Amount
- $1,316
- Year Built
- 2026
- High School
- Mountainside
- Elementary School
- Scholls Hts
- Middle School
- Conestoga
- Fireplaces Total
- 1
- Garage Spaces
- 2
- Garage Type
- Attached
- Hoa Fee
- $41
- Hoa Payment Freq
- Monthly
- Acres
- 0.11
- Living Area
- 1,747
- Stories
- 1
- Property Type
- Single Family Residence
- Terms
- Cash, Conventional, FHA, VA Loan
- Accessibility Features
- Garage on Main, Main Floor Bedroom w/Bath, One Level
- Master Bedroom Level
- Main
- Cooling Description
- Central Air
- Fireplace Description
- Gas
- Fuel Description
- Gas
- Heating Description
- Forced Air - 95+%
- Hot Water Description
- Tankless
- Exterior Description
- Cement Siding
- Roof Type
- Composition
- Sewer Description
- Public Sewer
- Style
- 1 Story
- Parking
- Driveway
- Parking Description
- Driveway
- Covenants/Restrictions
- Yes
- Road Surface
- Paved
- Exterior Features
- Deck, Fenced, Sprinkler, Yard
- Interior Features
- Garage Door Opener, Laundry, Luxury Vinyl Plank, Luxury Vinyl Tile, Quartz, Washer/Dryer
- Kitchen Appliances
- Built-in Oven, Cooktop, Dishwasher, Disposal, Free-Standing Refrigerator, Gas Appliances, Island, Microwave, Plumbed For Ice Maker, Quartz, Stainless Steel Appliance(s)
Mortgage Calculator
Listing courtesy of Lennar Sales Corp.
 The content relating to real estate for sale on this site comes in part from the IDX program of the RMLS of Portland, Oregon. Real Estate listings held by brokerage firms other than this firm are marked with the RMLS logo, and detailed information about these properties include the name of the listing's broker. Listing content is copyright © 2026 RMLS of Portland, Oregon. All information provided is deemed reliable but is not guaranteed and should be independently verified. This content last updated on . Some properties which appear for sale on this web site may subsequently have sold or may no longer be available.