503 NE 110TH ST, Vancouver, WA 98685
- $459,000
- 3
- BD
- 1
- BA
- 1,318
- SqFt






- List Price
- $459,000
- Days on Market
- 1
- Status
- ACTIVE
- MLS#
- 704264002
- Bedrooms
- 3
- Bathrooms
- 1
- Partial Bathrooms
- 1
- Living Area
- 1,318
- Lot Size
- 10, 000 to 14, 999 SqFt
- Region
- Vancouver: N Hazel Dell / Felida
Property Description
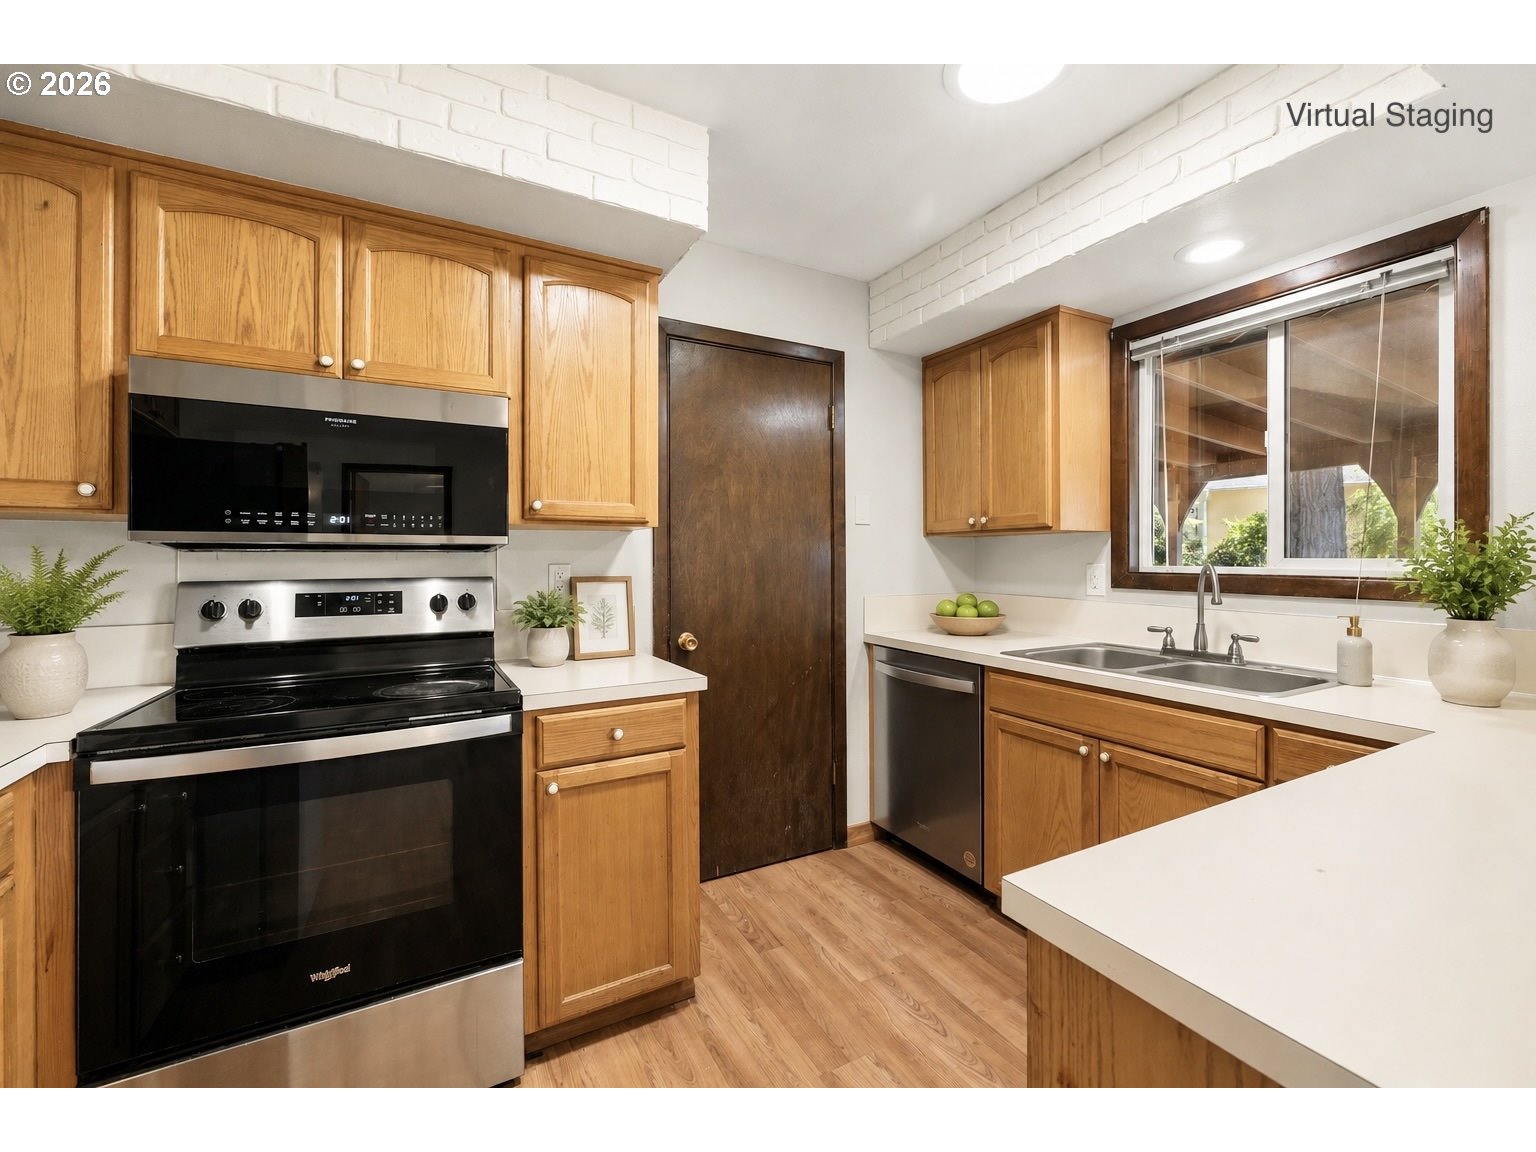
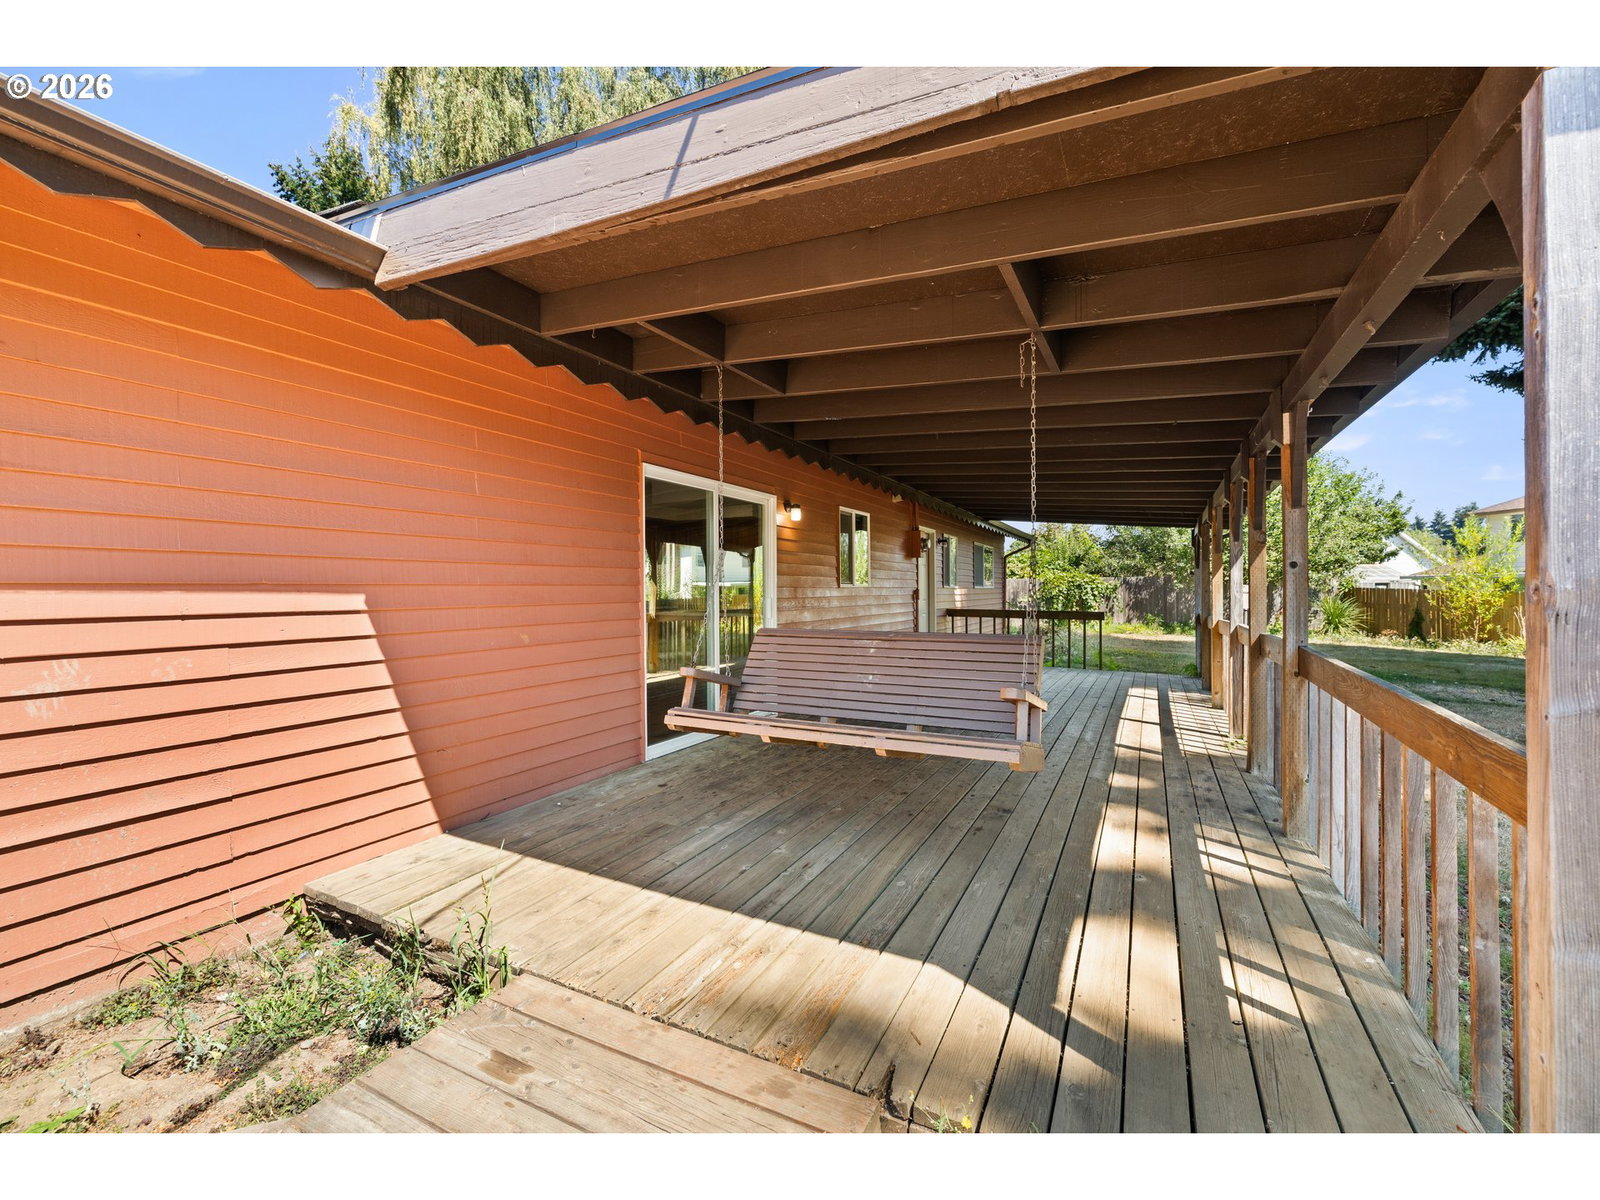
Set on a generous 1/3-acre lot, this one-level Vancouver home offers an appealing combination of space, parking, and versatility. With three bedrooms, 1.5 baths, an attached two-car garage, and ample parking for an RV or boat, there is plenty of room both inside and out. A brand-new roof, new carpet, and new interior paint make the home ready for its next owner. The living room features a wood-burning fireplace, while the kitchen opens to a dedicated eating area. A separate family room adds valuable extra space and could also serve as a bonus room, home office, hobby room, or potential fourth bedroom. The primary bedroom includes its own half bath, and additional features include indoor laundry, central air conditioning, and ceiling fans throughout. Out back, a huge covered deck provides an outstanding place for barbecues, outdoor dining, and gatherings with family and friends, with a large yard beyond it and a tool shed for additional storage. The expansive lot and extra parking provide room for the RV, boat, vehicles, and more. Just a few blocks from an elementary school and minutes from shopping and I-5 access, the location makes getting around Vancouver or commuting especially convenient.Whether you're looking for your first home, one-level living, extra room for your recreational or work vehicle, or an investment opportunity, this property delivers a lot for the money. Priced to sell—come take a look!
/u.realgeeks.media/realestaterob/Kinected_Realty_logo.png)
Additional Information
- Tax Amount
- $4,750
- Year Built
- 1968
- High School
- Columbia River
- Elementary School
- Sacajawea
- Middle School
- Jason Lee
- Fireplaces Total
- 1
- Garage Spaces
- 2
- Garage Type
- Attached
- Acres
- 0.33
- Living Area
- 1,318
- Stories
- 1
- Subdivision
- SALMON CREEK/Sacajawea
- Property Type
- Single Family Residence
- Terms
- Cash, Conventional, FHA
- Accessibility Features
- One Level
- Master Bedroom Level
- Main
- Cooling Description
- Central Air
- Fireplace Description
- Wood Burning
- Fuel Description
- Electricity
- Heating Description
- Forced Air
- Hot Water Description
- Electricity
- Exterior Description
- Brick, Lap Siding
- Roof Type
- Composition
- Sewer Description
- Public Sewer
- Style
- 1 Story, Ranch
- Parking
- Driveway, RV Access/Parking
- Parking Description
- Driveway, RV Access/Parking
- Road Surface
- Paved
- Exterior Features
- Deck, Fenced, RV Parking, Tool Shed, Yard
- Interior Features
- Ceiling Fan(s), Laundry, Wall to Wall Carpet, Washer/Dryer
- Kitchen Appliances
- Dishwasher, Disposal, Free-Standing Range, Free-Standing Refrigerator, Microwave
Mortgage Calculator
Listing courtesy of RE/MAX Equity Group.
 The content relating to real estate for sale on this site comes in part from the IDX program of the RMLS of Portland, Oregon. Real Estate listings held by brokerage firms other than this firm are marked with the RMLS logo, and detailed information about these properties include the name of the listing's broker. Listing content is copyright © 2026 RMLS of Portland, Oregon. All information provided is deemed reliable but is not guaranteed and should be independently verified. This content last updated on . Some properties which appear for sale on this web site may subsequently have sold or may no longer be available.