4114 NE 56TH ST, Vancouver, WA 98661
- $725,000
- 4
- BD
- 3
- BA
- 2,695
- SqFt




- List Price
- $725,000
- Days on Market
- 1
- Status
- ACTIVE
- MLS#
- 723758535
- Bedrooms
- 4
- Bathrooms
- 3
- Living Area
- 2,695
- Lot Size
- 20, 000 SqFt to .99 Acres
- Region
- Vancouver: E Hazel Dell / Minnehaha
Property Description
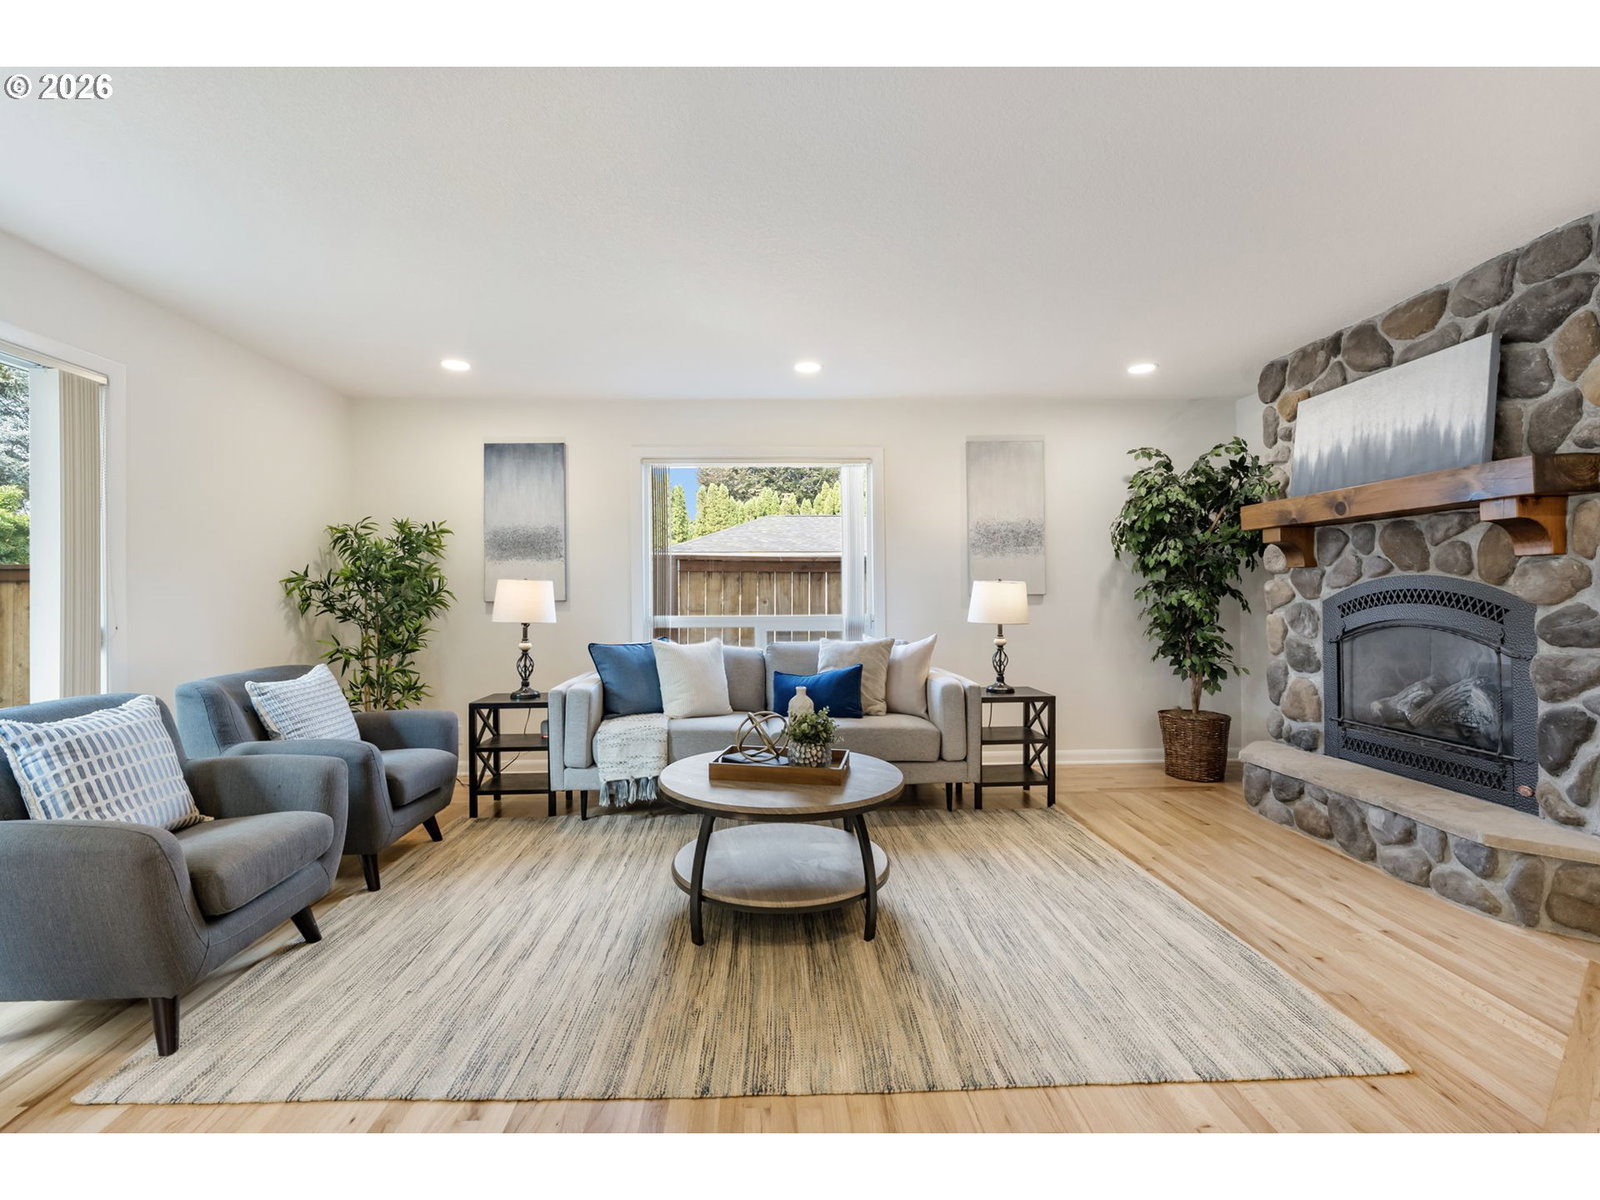
Beautifully remodeled with over $100K in recent updates, this 4-bedroom, 3-bath home sits on a private, tree-lined 0.49-acre lot in Vancouver's Minnehaha neighborhood. The remodeled kitchen features quartz countertops, stainless steel appliances, a range hood, and ENERGY STAR-qualified appliances. New luxury vinyl plank flooring pairs with existing hardwood, and fresh exterior paint refreshes the classic 1951 build. A finished full basement adds flexible living space, and a gas fireplace warms the main living area. Outside, you’ll find two additional structures. Firstly, a detached shop that offers 1,120 sq ft, including 336 sq ft of finished living space with a full bathroom — ideal for a guest suite, home office, or ADU potential. The second, a smaller workshop affectionately nicknamed “The Boathouse”; perfect for specific projects. Enjoy a deck, fire pit, raised garden beds, and a basketball court, plus 5-car garage capacity (attached and detached) and abundant RV/boat parking and storage. Public water and sewer, gas heat, and a heat pump for efficient cooling. Minutes from Minnehaha Elementary, Jason Lee Middle, and Hudson's Bay High School. A rare blend of updated comfort and versatile outdoor living.
/u.realgeeks.media/realestaterob/Kinected_Realty_logo.png)
Additional Information
- Tax Amount
- $7,223
- Year Built
- 1951
- High School
- Hudsons Bay
- Elementary School
- Minnehaha
- Middle School
- Jason Lee
- Fireplaces Total
- 1
- Garage Spaces
- 5
- Garage Type
- Attached, Detached
- Acres
- 0.49
- Living Area
- 2,695
- Stories
- 2
- Property Type
- Single Family Residence
- Terms
- Cash, Conventional, FHA, VA Loan
- Master Bedroom Level
- Main
- Cooling Description
- Heat Pump
- Fireplace Description
- Gas
- Fuel Description
- Gas
- Heating Description
- Forced Air
- Hot Water Description
- Gas
- Exterior Description
- Cement Siding
- Roof Type
- Composition
- Sewer Description
- Public Sewer
- Style
- 1 Story
- View
- Trees/Woods
- Parking
- Driveway, RV Access/Parking
- Parking Description
- Driveway, RV Access/Parking
- Road Surface
- Gravel
- Exterior Features
- Basketball Court, Boat House, Deck, Fire Pit, Garden, Guest Quarters, Outbuilding, Raised Beds, RV Parking, RV/Boat Storage
- Interior Features
- Hardwood Floors, Laundry, Luxury Vinyl Plank, Quartz, Wall to Wall Carpet, Washer/Dryer
- Kitchen Appliances
- Dishwasher, ENERGY STAR Qualified Appliances, Free-Standing Range, Free-Standing Refrigerator, Microwave, Pot Filler, Quartz, Range Hood, Stainless Steel Appliance(s)
Mortgage Calculator
Listing courtesy of Cascade Hasson Sotheby's International Realty.
 The content relating to real estate for sale on this site comes in part from the IDX program of the RMLS of Portland, Oregon. Real Estate listings held by brokerage firms other than this firm are marked with the RMLS logo, and detailed information about these properties include the name of the listing's broker. Listing content is copyright © 2026 RMLS of Portland, Oregon. All information provided is deemed reliable but is not guaranteed and should be independently verified. This content last updated on . Some properties which appear for sale on this web site may subsequently have sold or may no longer be available.