492 SW 15TH AVE, Canby, OR 97013
- $645,000
- 5
- BD
- 3
- BA
- 2,387
- SqFt




- List Price
- $645,000
- Price Change
- ▼ $5,000 1785007488
- Days on Market
- 82
- Status
- ACTIVE
- MLS#
- 751067952
- Bedrooms
- 5
- Bathrooms
- 3
- Living Area
- 2,387
- Lot Size
- 7, 000 to 9, 999 SqFt
- Region
- Oregon City, Beavercreek, Canby, Molalla, Mulino
Property Description
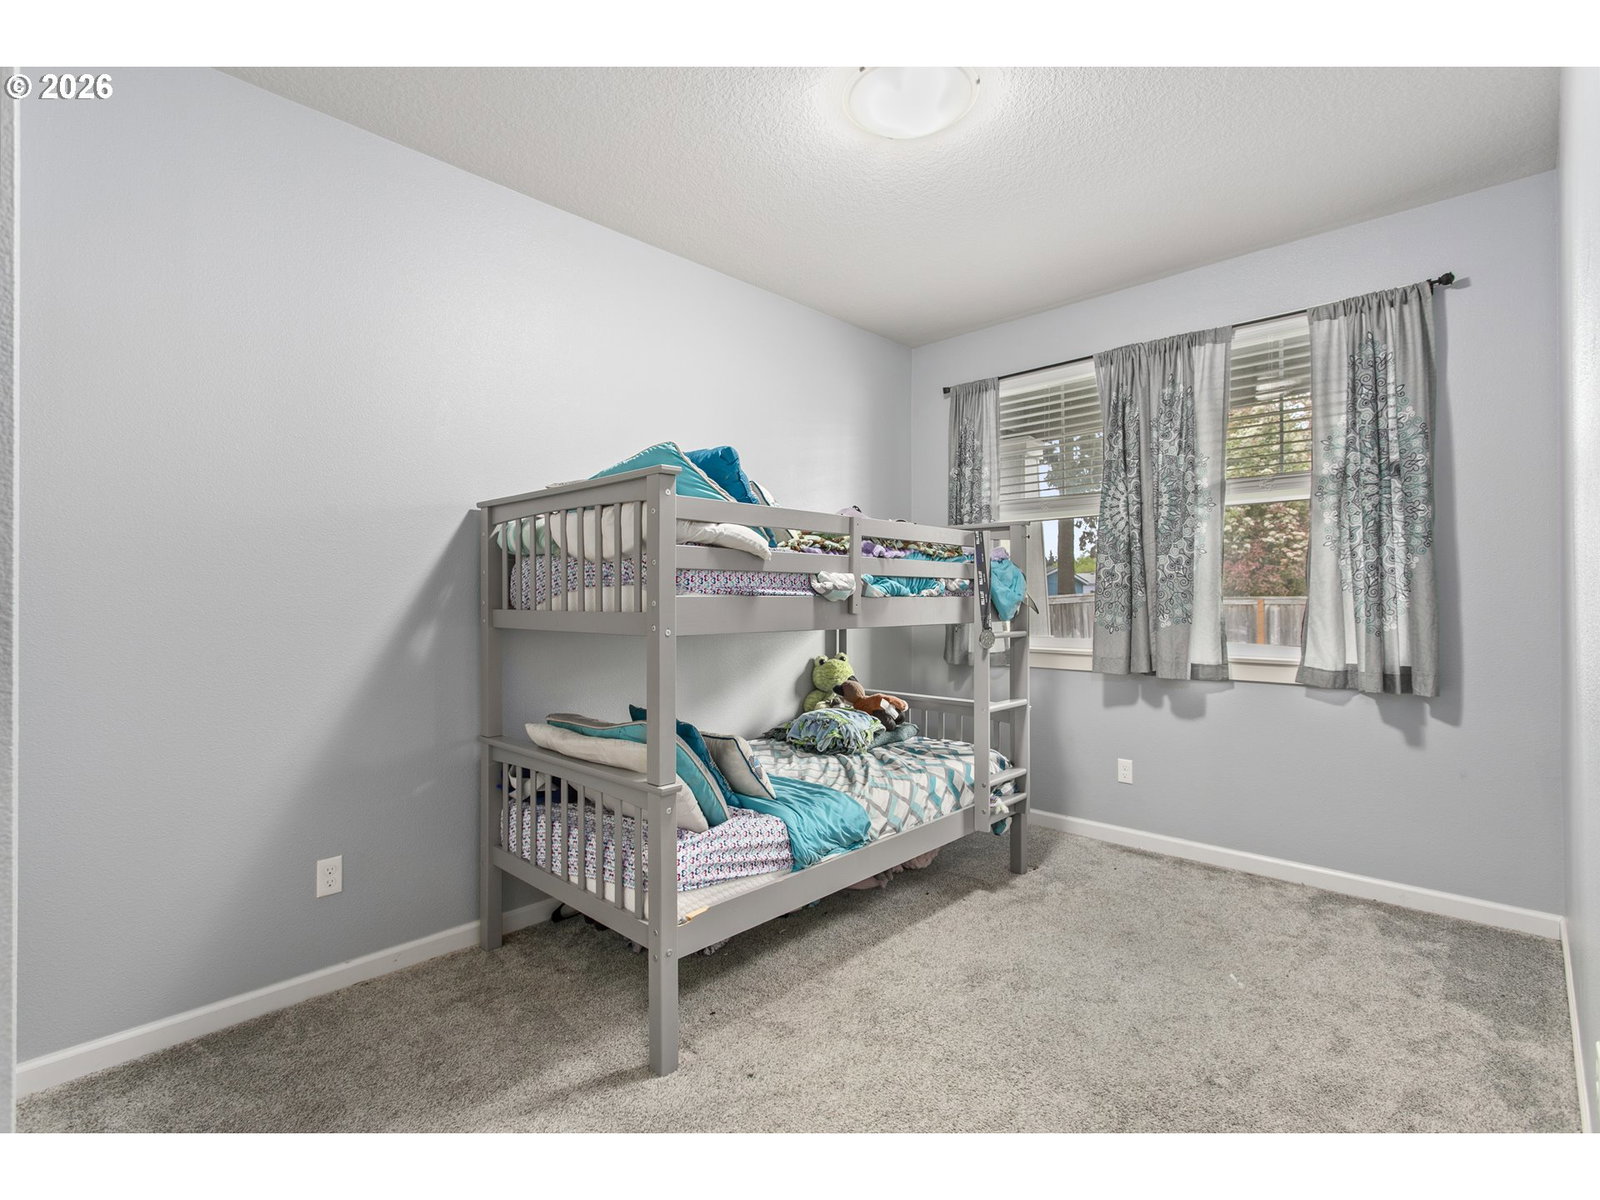
TAKE ADVANTAGE OF SELLER PAID CLOSING COSTS! Seller is offering large concessions toward allowable closing costs, pre-paids and/or buying down your interest rate. A great opportunity to reduce upfront costs or potentially lower your monthly payment. Situated on the largest lot in the development, this 2020 built home offers a combination of space, flexibility, and functionality that is hard to find. Inside, the layout is highly versatile with 5 true bedrooms, or 4 bedrooms plus a large bonus room depending on how you want to live. The living room features a cozy gas fireplace, creating a warm and inviting gathering space. A main level primary bedroom with a full bathroom creates an ideal setup for guests, multi generational living, or long term flexibility. Upstairs, the primary owners suite features a soaking tub, walk in closet, and a spacious bathroom. The kitchen is designed for everyday use and entertaining alike, with a large island, generous pantry, and ample storage throughout. Outside, the fully fenced backyard is both expansive and usable, featuring a covered patio, tool shed, and plenty of room to spread out, entertain, or simply enjoy the space. A 3 car garage, oversized driveway, and additional parking pad provide more than enough space for vehicles, toys, and guests, something rarely found in similar homes. This newer home boasts pride in ownership and a wonderful floorplan creating a great value. Tucked in to a quiet neighborhood on a quiet street, this home sits 3 blocks from the swim center, Legacy Park and many other fun things that Canby has to offer. You will love living here. No HOA!
/u.realgeeks.media/realestaterob/Kinected_Realty_logo.png)
Additional Information
- Tax Amount
- $6,646
- Year Built
- 2020
- High School
- Canby
- Elementary School
- Lee
- Middle School
- Baker Prairie
- Fireplaces Total
- 1
- Garage Spaces
- 3
- Garage Type
- Attached, Oversized
- Living Area
- 2,387
- Stories
- 2
- Property Type
- Single Family Residence
- Terms
- Cash, Conventional, FHA, USDA Loan, VA Loan
- Accessibility Features
- Garage on Main, Ground Level, Main Floor Bedroom w/Bath, Minimal Steps, Parking
- Master Bedroom Level
- Upper
- Cooling Description
- Central Air
- Fireplace Description
- Gas
- Fuel Description
- Electricity, Gas
- Heating Description
- Forced Air
- Hot Water Description
- Gas
- Exterior Description
- Cement Siding
- Roof Type
- Composition
- Sewer Description
- Public Sewer
- Style
- Craftsman
- Parking
- Driveway, Parking Pad
- Parking Description
- Driveway, Parking Pad
- Covenants/Restrictions
- Yes
- Road Surface
- Paved
- Exterior Features
- Covered Patio, Fenced, Porch, Tool Shed, Yard
- Interior Features
- Garage Door Opener, Laundry, Luxury Vinyl Plank, Soaking Tub, Wall to Wall Carpet
- Kitchen Appliances
- Built-in Range, Dishwasher, Disposal, Gas Appliances, Granite, Island, Microwave, Pantry, Stainless Steel Appliance(s)
Mortgage Calculator
Listing courtesy of eXp Realty, LLC.
 The content relating to real estate for sale on this site comes in part from the IDX program of the RMLS of Portland, Oregon. Real Estate listings held by brokerage firms other than this firm are marked with the RMLS logo, and detailed information about these properties include the name of the listing's broker. Listing content is copyright © 2026 RMLS of Portland, Oregon. All information provided is deemed reliable but is not guaranteed and should be independently verified. This content last updated on . Some properties which appear for sale on this web site may subsequently have sold or may no longer be available.