204 NW 16th AVE, Canby, OR 97013
- $749,958
- 4
- BD
- 2
- BA
- 2,689
- SqFt




- List Price
- $749,958
- Price Change
- ▼ $20,000 1788924027
- Days on Market
- 179
- Status
- ACTIVE
- MLS#
- 187213151
- Bedrooms
- 4
- Bathrooms
- 2
- Partial Bathrooms
- 1
- Living Area
- 2,689
- Lot Size
- 7, 000 to 9, 999 SqFt
- Region
- Oregon City, Beavercreek, Canby, Molalla, Mulino
Property Description
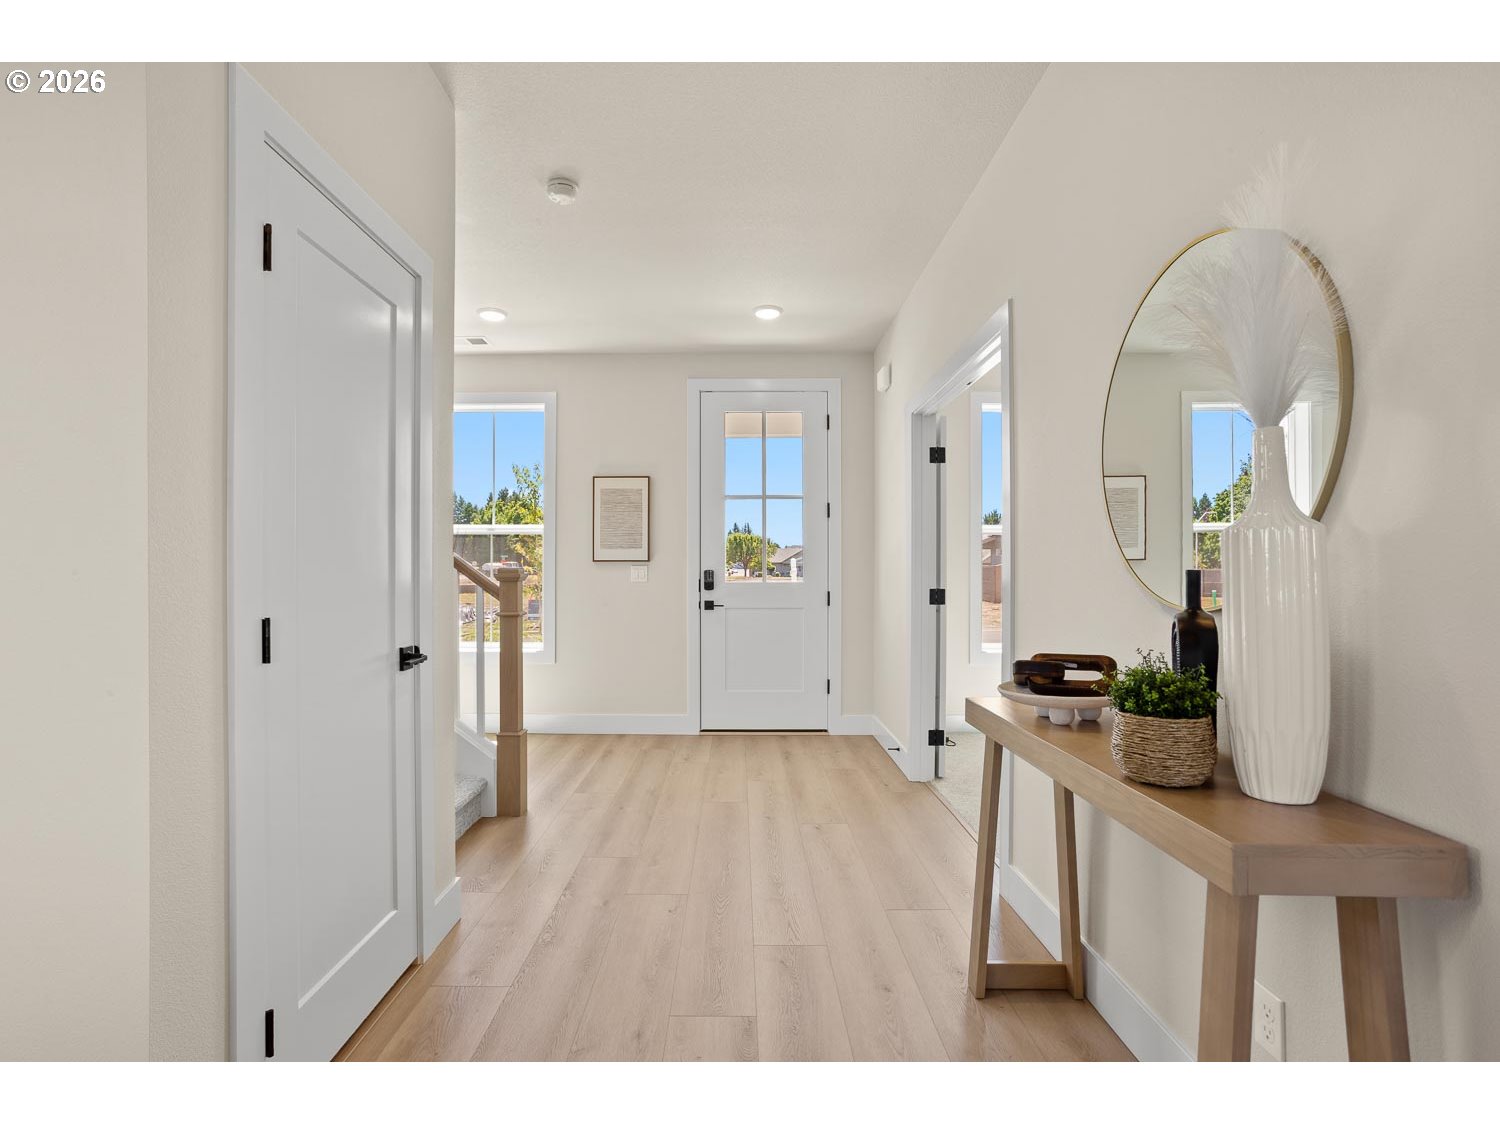
This beautiful home features a traditional two-car garage with functional shop space. Thoughtfully designed great room is filled with natural light and highlights a cozy gas fireplace. The dining area opens to a spacious covered patio, ideal for entertaining or relaxing in the backyard. The gourmet kitchen showcases mission shaker-style alder cabinetry, slab quartz countertops throughout the kitchen and bathrooms. Included are stainless-steel kitchen appliances, including a Whirlpool five-burner gas cooktop, wall oven, wall microwave, stainless-steel tub dishwasher, and chimney-style hood vent. Bathrooms are enhanced with elegant Delta Woodhurst plumbing fixtures in a sleek black finish. The primary suite offers a spa-like retreat with a 5' x 4' fully tiled shower, garden tub, dual-sink vanity, and a generous walk-in closet. Front and rear landscaping are included, along with fencing, a gate, and a timed sprinkler system. Additional features include a tankless water heater, central air conditioning, and Earth Advantage Certification for enhanced energy efficiency and comfort. Builder Incentive Available!
/u.realgeeks.media/realestaterob/Kinected_Realty_logo.png)
Additional Information
- Year Built
- 2026
- High School
- Canby
- Elementary School
- Eccles
- Middle School
- Baker Prairie
- Fireplaces Total
- 1
- Garage Spaces
- 2
- Garage Type
- Attached
- Hoa Fee
- $100
- Hoa Payment Freq
- Annually
- Living Area
- 2,689
- Stories
- 2
- Subdivision
- DAHLIA GLEN
- Property Type
- Single Family Residence
- Terms
- Call Listing Agent, Cash, Conventional, VA Loan
- Accessibility Features
- Garage on Main, Natural Lighting, Walk-in Shower
- Master Bedroom Level
- Upper
- Cooling Description
- Central Air
- Fireplace Description
- Gas, Insert
- Fuel Description
- Electricity, Gas
- Heating Description
- Forced Air - 95+%
- Hot Water Description
- Tankless
- Exterior Description
- Cement Siding
- Roof Type
- Composition
- Sewer Description
- Public Sewer
- Style
- 2 Story
- View
- Territorial
- Parking
- Driveway
- Parking Description
- Driveway
- Covenants/Restrictions
- Yes
- Road Surface
- Paved
- Exterior Features
- Covered Patio, Fenced, Gas Hookup, Porch, Sprinkler, Yard
- Interior Features
- Garage Door Opener, Lo-VOC Material, Luxury Vinyl Plank, Quartz, Soaking Tub, Tile Floor, Wall to Wall Carpet
- Kitchen Appliances
- Built-in Oven, Cooktop, Dishwasher, Disposal, ENERGY STAR Qualified Appliances, Gas Appliances, Island, Microwave, Pantry, Quartz, Range Hood, Stainless Steel Appliance(s), Tile
Mortgage Calculator
Listing courtesy of Stone Bridge Realty, Inc.
 The content relating to real estate for sale on this site comes in part from the IDX program of the RMLS of Portland, Oregon. Real Estate listings held by brokerage firms other than this firm are marked with the RMLS logo, and detailed information about these properties include the name of the listing's broker. Listing content is copyright © 2026 RMLS of Portland, Oregon. All information provided is deemed reliable but is not guaranteed and should be independently verified. This content last updated on . Some properties which appear for sale on this web site may subsequently have sold or may no longer be available.