16568 NW AVONDALE DR, Beaverton, OR 97006
- $624,900
- 4
- BD
- 2
- BA
- 2,007
- SqFt




- List Price
- $624,900
- Price Change
- ▼ $14,100 1786342065
- Days on Market
- 73
- Status
- ACTIVE
- MLS#
- 247303777
- Bedrooms
- 4
- Bathrooms
- 2
- Partial Bathrooms
- 1
- Living Area
- 2,007
- Lot Size
- 5, 000 to 6, 999 SqFt
- Region
- NW Washington Co or Sauvie Island
Property Description
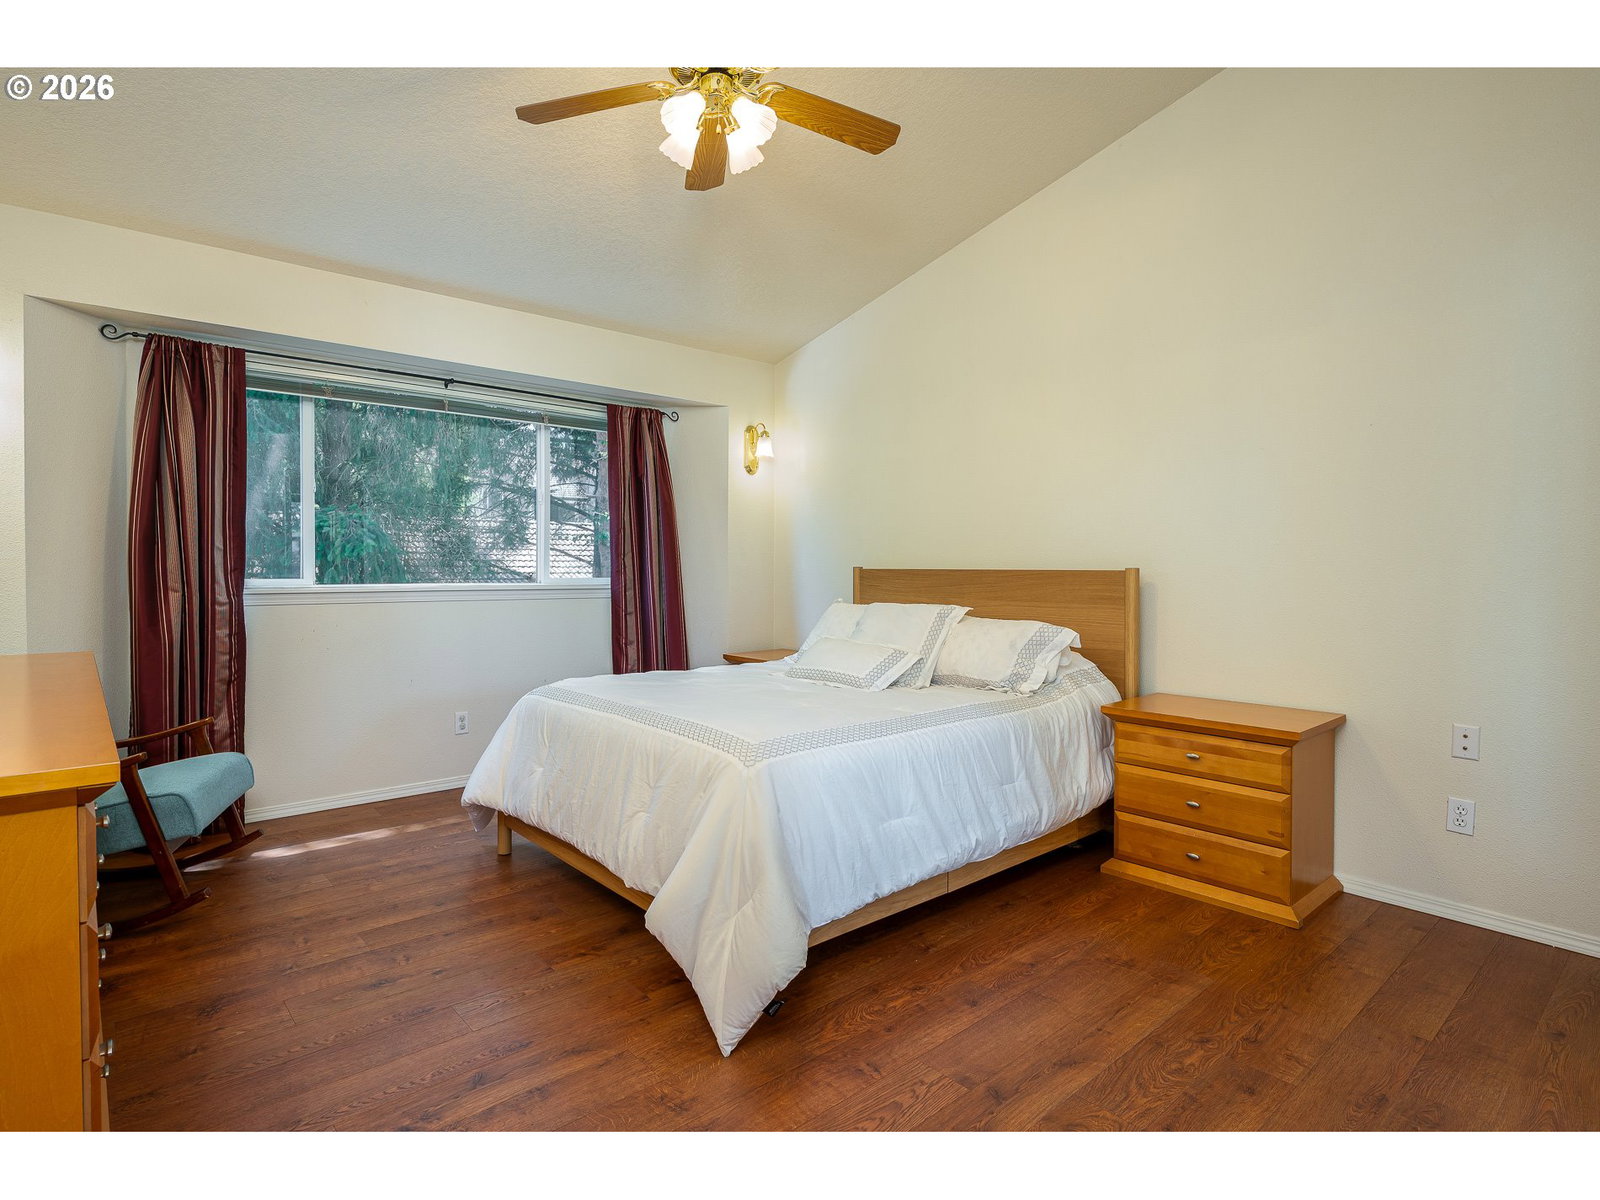
Charming 4-Bedroom + Den Home in a Desirable Bethany Area. Welcome to this bright and inviting 4-bedroom plus den home in a highly desirable location convenient to Bethany Village, Tanasbourne, and Highway 26. The open, functional floor plan features vaulted ceilings in the living room and 10-foot ceilings throughout the main living areas, creating a spacious and airy feel.The family room and den are connected by a beautiful double-sided gas fireplace, creating a warm and inviting space for relaxing or entertaining. The spacious kitchen offers a large island, newly installed quartz countertops, stylish tile backsplash, modern fixtures, and newer GE stainless steel appliances, including a French-door refrigerator with bottom freezer.Laminate wood flooring runs throughout the home, including the bedrooms and stairs, for a clean and cohesive look. Central air conditioning provides year-round comfort.The private backyard is surrounded by mature arborvitae trees, offering a peaceful outdoor setting with room for a large storage shed. The oversized two-car garage provides plenty of shelving and attic storage for added convenience.Ideally located with easy access to **Highway 26, Nike, Intel, and other major employers**, as well as shopping, dining, parks, and everyday amenities. This move-in-ready home offers the space, comfort, and location today's buyers are looking for.
/u.realgeeks.media/realestaterob/Kinected_Realty_logo.png)
Additional Information
- Tax Amount
- $6,651
- Year Built
- 1997
- High School
- Westview
- Elementary School
- Oak Hills
- Middle School
- Meadow Park
- Fireplaces Total
- 1
- Garage Spaces
- 2
- Garage Type
- Attached
- Hoa Fee
- $40
- Hoa Payment Freq
- Annually
- Acres
- 0.12
- Living Area
- 2,007
- Stories
- 2
- Subdivision
- Oakhills
- Property Type
- Single Family Residence
- Terms
- Cash, Conventional, FHA, VA Loan
- Master Bedroom Level
- Upper
- Cooling Description
- Central Air
- Fireplace Description
- Gas
- Fuel Description
- Gas
- Heating Description
- Forced Air
- Hot Water Description
- Gas
- Exterior Description
- Brick, Cement Siding
- Roof Type
- Composition
- Sewer Description
- Public Sewer
- Style
- 2 Story, Traditional
- View
- Territorial
- Parking
- Driveway, On Street
- Parking Description
- Driveway, On Street
- Road Surface
- Paved
- Exterior Features
- Fenced, Patio, Sprinkler, Yard
- Interior Features
- Garage Door Opener, High Ceilings, Laminate Flooring, Laundry, Quartz, Soaking Tub, Vaulted Ceiling(s), Washer/Dryer
- Kitchen Appliances
- Built-in Oven, Dishwasher, Disposal, Free-Standing Range, Free-Standing Refrigerator, Island, Microwave, Pantry, Quartz, Stainless Steel Appliance(s), Tile
Mortgage Calculator
Listing courtesy of Premiere Property Group, LLC.
 The content relating to real estate for sale on this site comes in part from the IDX program of the RMLS of Portland, Oregon. Real Estate listings held by brokerage firms other than this firm are marked with the RMLS logo, and detailed information about these properties include the name of the listing's broker. Listing content is copyright © 2026 RMLS of Portland, Oregon. All information provided is deemed reliable but is not guaranteed and should be independently verified. This content last updated on . Some properties which appear for sale on this web site may subsequently have sold or may no longer be available.