6231 NE 51ST ST, Vancouver, WA 98661
- $439,995
- 3
- BD
- 2
- BA
- 1,499
- SqFt




- List Price
- $439,995
- Days on Market
- 1
- Status
- ACTIVE
- MLS#
- 262547917
- Bedrooms
- 3
- Bathrooms
- 2
- Living Area
- 1,499
- Lot Size
- 0K to 2, 999 SqFt
- Region
- Vancouver: E Hazel Dell / Minnehaha
Property Description
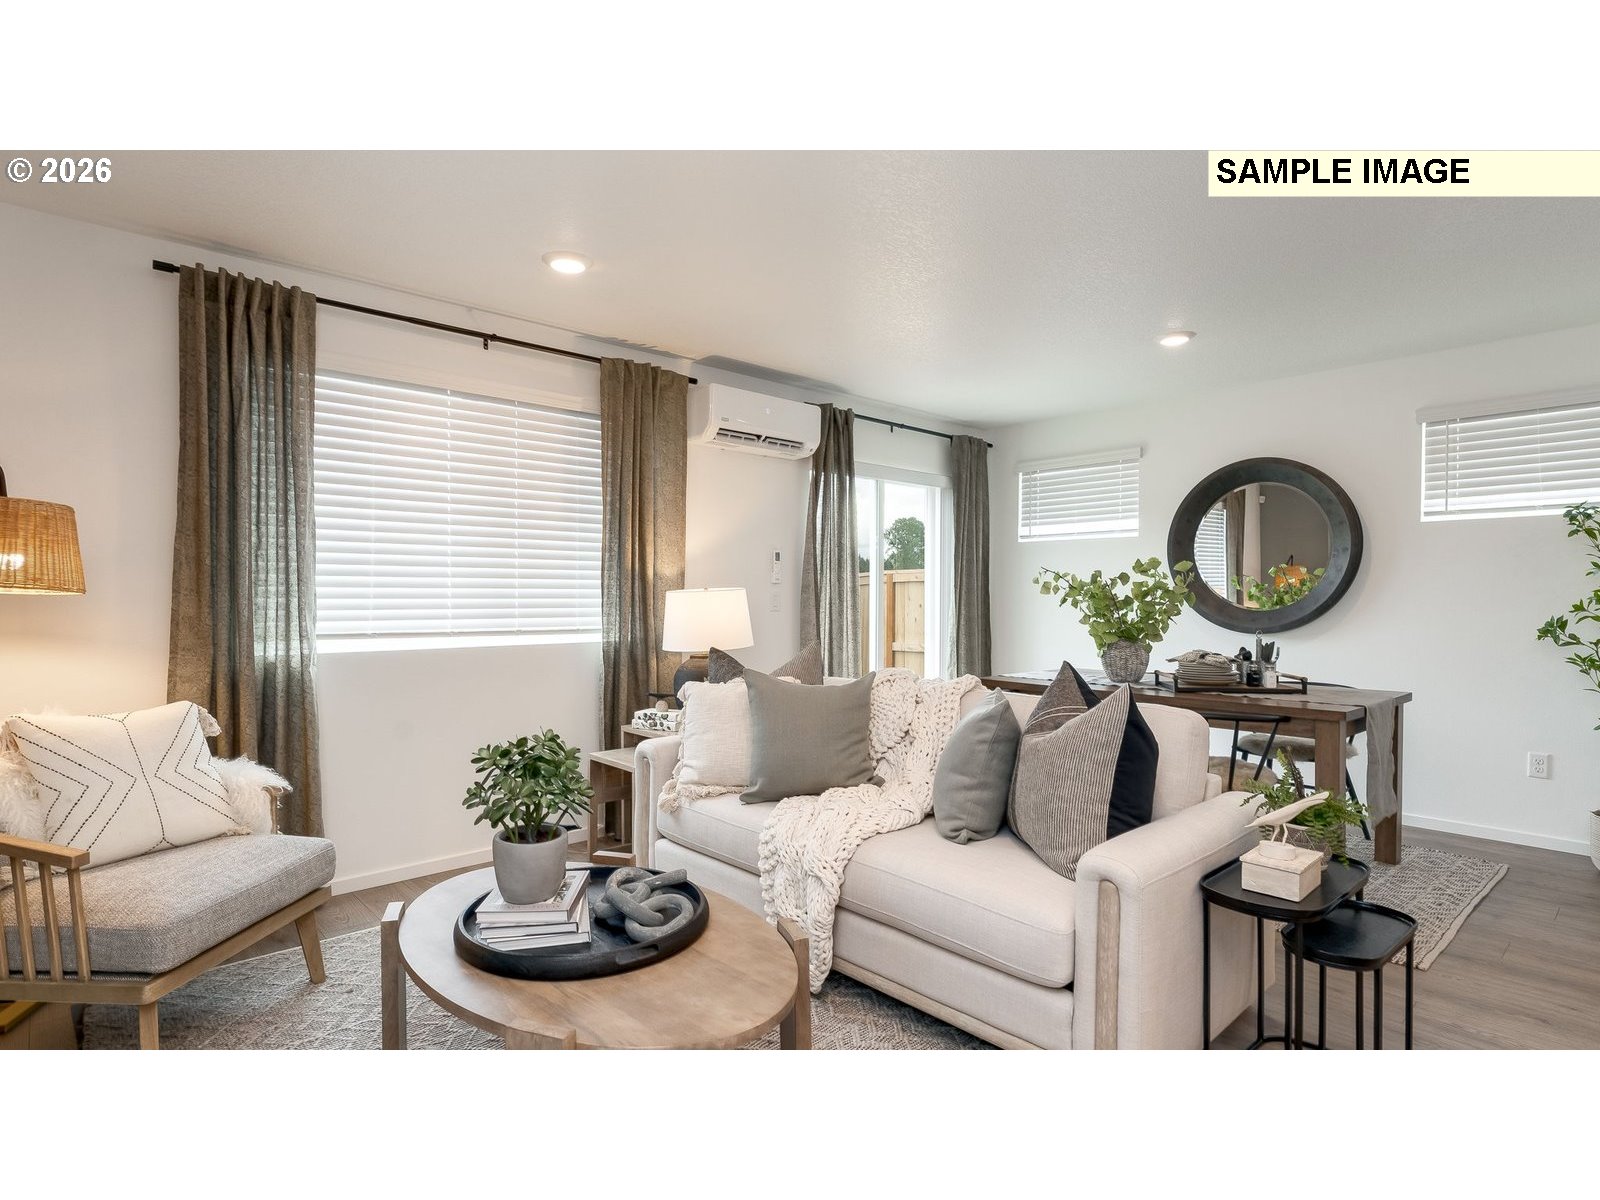
Grand opening of Kunze Farms Townhomes in Vancouver! For a limited time, get a HUGE FLEX CREDIT with preferred lender DHI Mortgage to help make your homeownership dreams a reality! Use toward closing costs, options, and upgrades your way! Enjoy the peace of mind and efficiency of all new systems plus an included 10-year builder home warranty when you buy this new build townhome! Introducing the stunning Hudson townhome floor plan, available exclusively at Kunze Farms! With 1,499 square feet of living space, this home is the epitome of comfort and style. Featuring a primary bedroom suite, along with 2 additional bedrooms, 2 full baths, and a powder room on the main floor. The roomy loft is a versatile area that can be transformed into a home office, play area, or media room, catering to your unique lifestyle needs. Prepare to be amazed by the kitchen, designed to inspire your culinary creativity. With its spacious layout, white or gray painted cabinets, and a large island, cooking and entertaining will be an absolute joy. And let's not forget the convenience of a direct entrance from the garage, making grocery unloading a breeze. This home also offers a 2-car garage, providing ample space for your vehicles and storage needs. A fenced backyard is at the ready for summer fun. Photos are representative of plan only and may vary as built. Schedule a tour today and learn more about this home and our beautiful Kunze Farms community!
/u.realgeeks.media/realestaterob/Kinected_Realty_logo.png)
Additional Information
- Tax Amount
- $170
- Year Built
- 2026
- High School
- Fort Vancouver
- Elementary School
- Truman
- Middle School
- Gaiser
- Garage Spaces
- 2
- Garage Type
- Attached
- Hoa Fee
- $230
- Hoa Payment Freq
- Monthly
- Acres
- 0.05
- Living Area
- 1,499
- Stories
- 2
- Property Type
- Attached
- Terms
- Cash, Conventional, FHA, VA Loan
- Master Bedroom Level
- Upper
- Cooling Description
- Heat Pump, Mini Split
- Fuel Description
- Electricity
- Heating Description
- Forced Air, Heat Pump
- Hot Water Description
- Electricity
- Exterior Description
- Cement Siding
- Roof Type
- Composition
- Sewer Description
- Public Sewer
- Style
- 2 Story, Townhouse
- Parking
- Driveway, Other
- Farm Distance Shopping
- 1.00 miles
- Parking Description
- Driveway, Other
- Covenants/Restrictions
- Yes
- Road Surface
- Paved
Mortgage Calculator
Listing courtesy of D. R. Horton.
 The content relating to real estate for sale on this site comes in part from the IDX program of the RMLS of Portland, Oregon. Real Estate listings held by brokerage firms other than this firm are marked with the RMLS logo, and detailed information about these properties include the name of the listing's broker. Listing content is copyright © 2026 RMLS of Portland, Oregon. All information provided is deemed reliable but is not guaranteed and should be independently verified. This content last updated on . Some properties which appear for sale on this web site may subsequently have sold or may no longer be available.