1425 2nd ST, Columbia City, OR 97018
- $524,900
- 3
- BD
- 2
- BA
- 1,500
- SqFt




- List Price
- $524,900
- Days on Market
- 136
- Status
- ACTIVE
- MLS#
- 287634022
- Bedrooms
- 3
- Bathrooms
- 2
- Partial Bathrooms
- 1
- Living Area
- 1,500
- Lot Size
- 3, 000 to 4, 999 SqFt
- Region
- Columbia County
Property Description
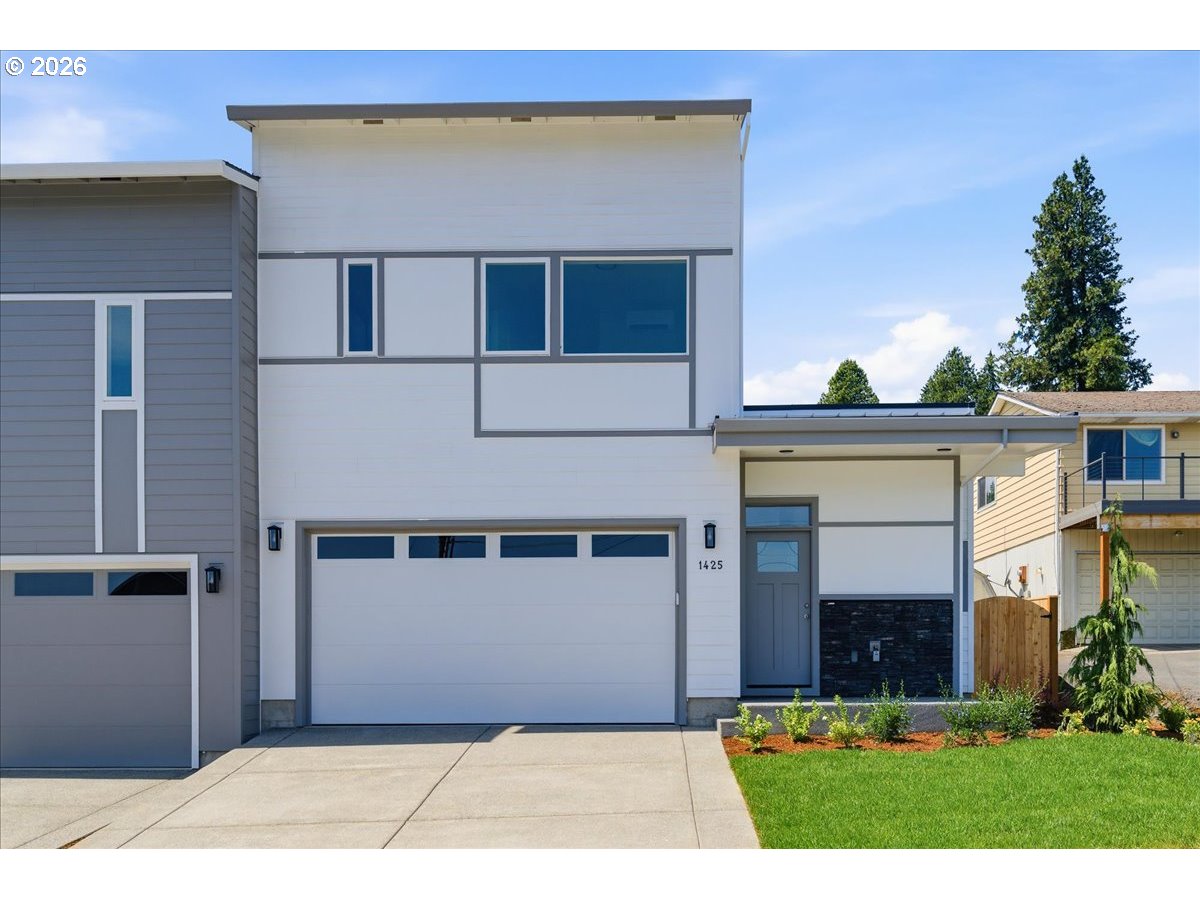
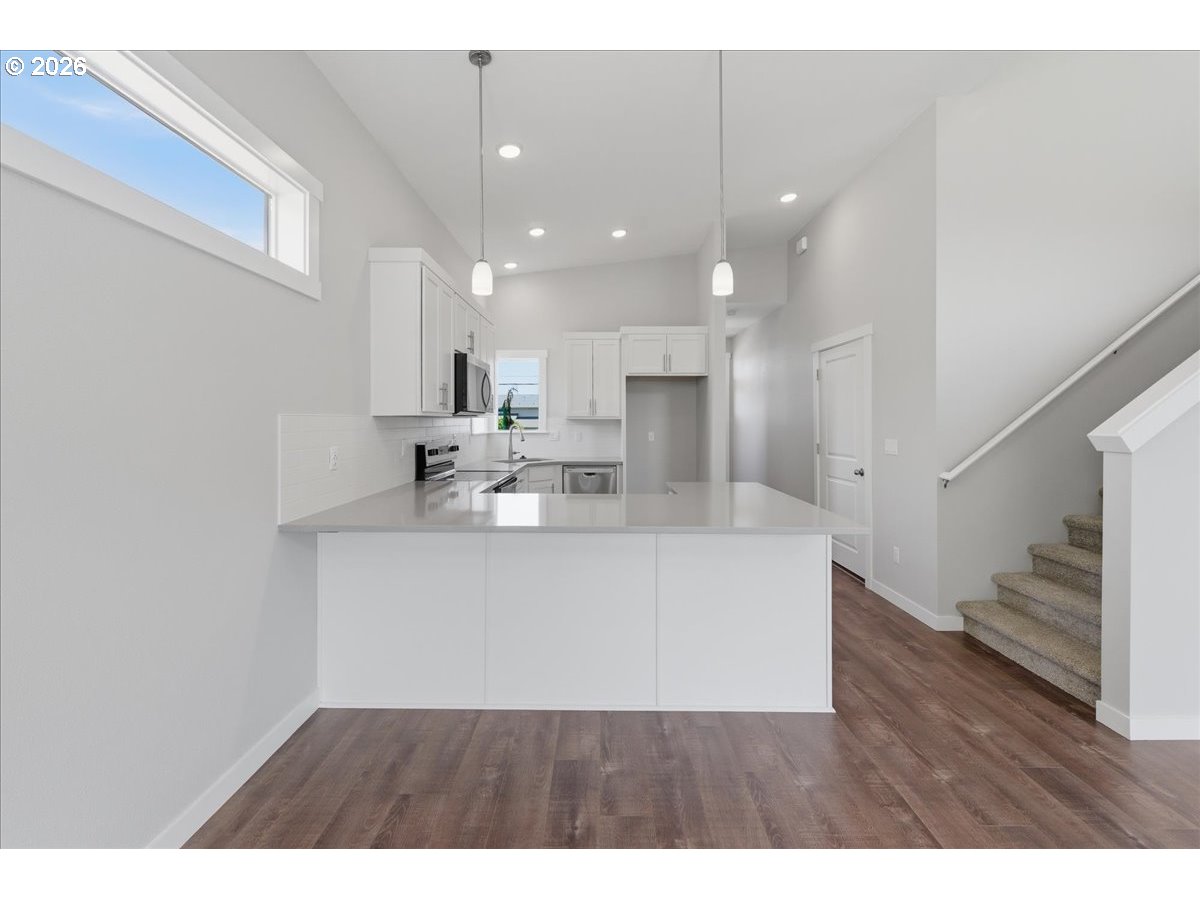
Stunning Contemporary Townhome with Columbia River Views – New Construction Be the first to own this beautifully designed, 3-bedroom, 2.5-bathroom contemporary townhome offering approximately 1,500 sq. ft. of modern living space. Step inside to an open and airy floor plan filled with natural light, high ceilings, and expansive windows that create a bright and inviting atmosphere. The living room features a ceiling fan and seamless flow into the kitchen—perfect for both everyday living and entertaining.The thoughtfully designed kitchen includes quartz countertops, stainless steel appliances, a freestanding range, built-in microwave, built-in dishwasher, garbage disposal, and a spacious pantry for added convenience.Upstairs, you’ll find wall-to-wall carpeting for comfort, while the main level features durable laminate flooring. The primary suite is a true retreat, boasting high ceilings, abundant natural light, a walk-in closet, and a private bathroom with a walk-in shower. Enjoy breathtaking views of the Columbia River right from your bedroom.Two additional bedrooms offer high ceilings and great natural light—one with a double closet and the other with a walk-in closet—providing flexible space for guests, family, or a home office.Additional features include a two-car garage, patio, and yard space—perfect for relaxing or entertaining outdoors.This contemporary townhome seamlessly blends style and functionality, all while being ideally located within walking distance to the scenic Columbia river parks and historic Caples House Museum. Enjoy the perfect balance of peaceful living with convenient access to the Portland metro area just 30 miles North!
/u.realgeeks.media/realestaterob/Kinected_Realty_logo.png)
Additional Information
- Tax Amount
- $1,563
- Year Built
- 2026
- High School
- St Helens
- Elementary School
- Columbia City
- Middle School
- St Helens
- Garage Spaces
- 2
- Garage Type
- Attached
- Acres
- 0.07
- Living Area
- 1,500
- Stories
- 2
- Subdivision
- Sommarstrom
- Property Type
- Attached
- Terms
- Cash, Conventional, FHA, VA Loan
- Master Bedroom Level
- Upper
- Cooling Description
- Mini Split
- Fuel Description
- Electricity
- Heating Description
- Forced Air, Mini Split
- Hot Water Description
- Electricity
- Exterior Description
- Cement Siding
- Roof Type
- Composition, Flat, Metal
- Sewer Description
- Public Sewer
- Style
- 2 Story, Contemporary
- Waterfront Description
- Other
- View
- River
- Parking
- Driveway
- Waterfront
- Yes
- Security Or Entry
- Unknown
- Parking Description
- Driveway
- Road Surface
- Paved
Mortgage Calculator
Listing courtesy of Keller Williams Sunset Corridor.
 The content relating to real estate for sale on this site comes in part from the IDX program of the RMLS of Portland, Oregon. Real Estate listings held by brokerage firms other than this firm are marked with the RMLS logo, and detailed information about these properties include the name of the listing's broker. Listing content is copyright © 2026 RMLS of Portland, Oregon. All information provided is deemed reliable but is not guaranteed and should be independently verified. This content last updated on . Some properties which appear for sale on this web site may subsequently have sold or may no longer be available.