937 JANICE CT, Clatskanie, OR 97016
- $515,000
- 4
- BD
- 2
- BA
- 2,212
- SqFt






- List Price
- $515,000
- Price Change
- ▼ $10,000 1780639144
- Days on Market
- 64
- Status
- ACTIVE
- MLS#
- 291896756
- Bedrooms
- 4
- Bathrooms
- 2
- Living Area
- 2,212
- Lot Size
- 10, 000 to 14, 999 SqFt
- Region
- Columbia County
Property Description
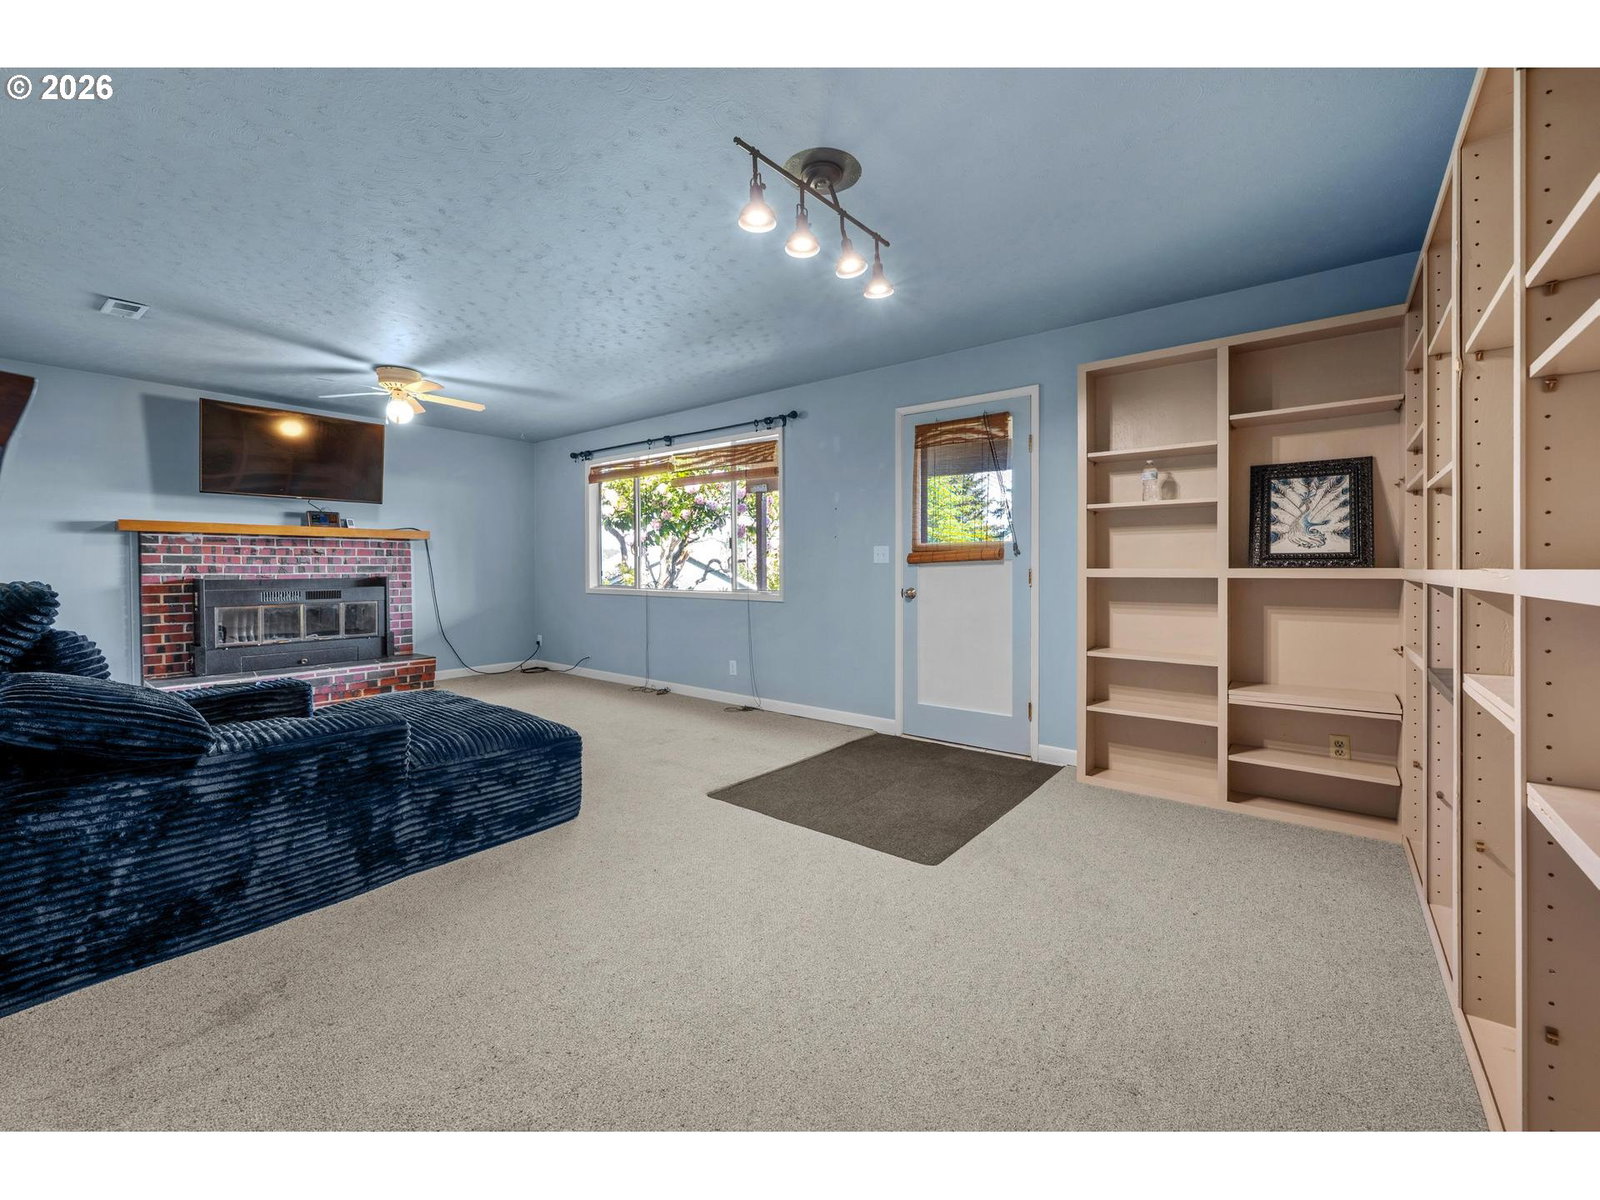
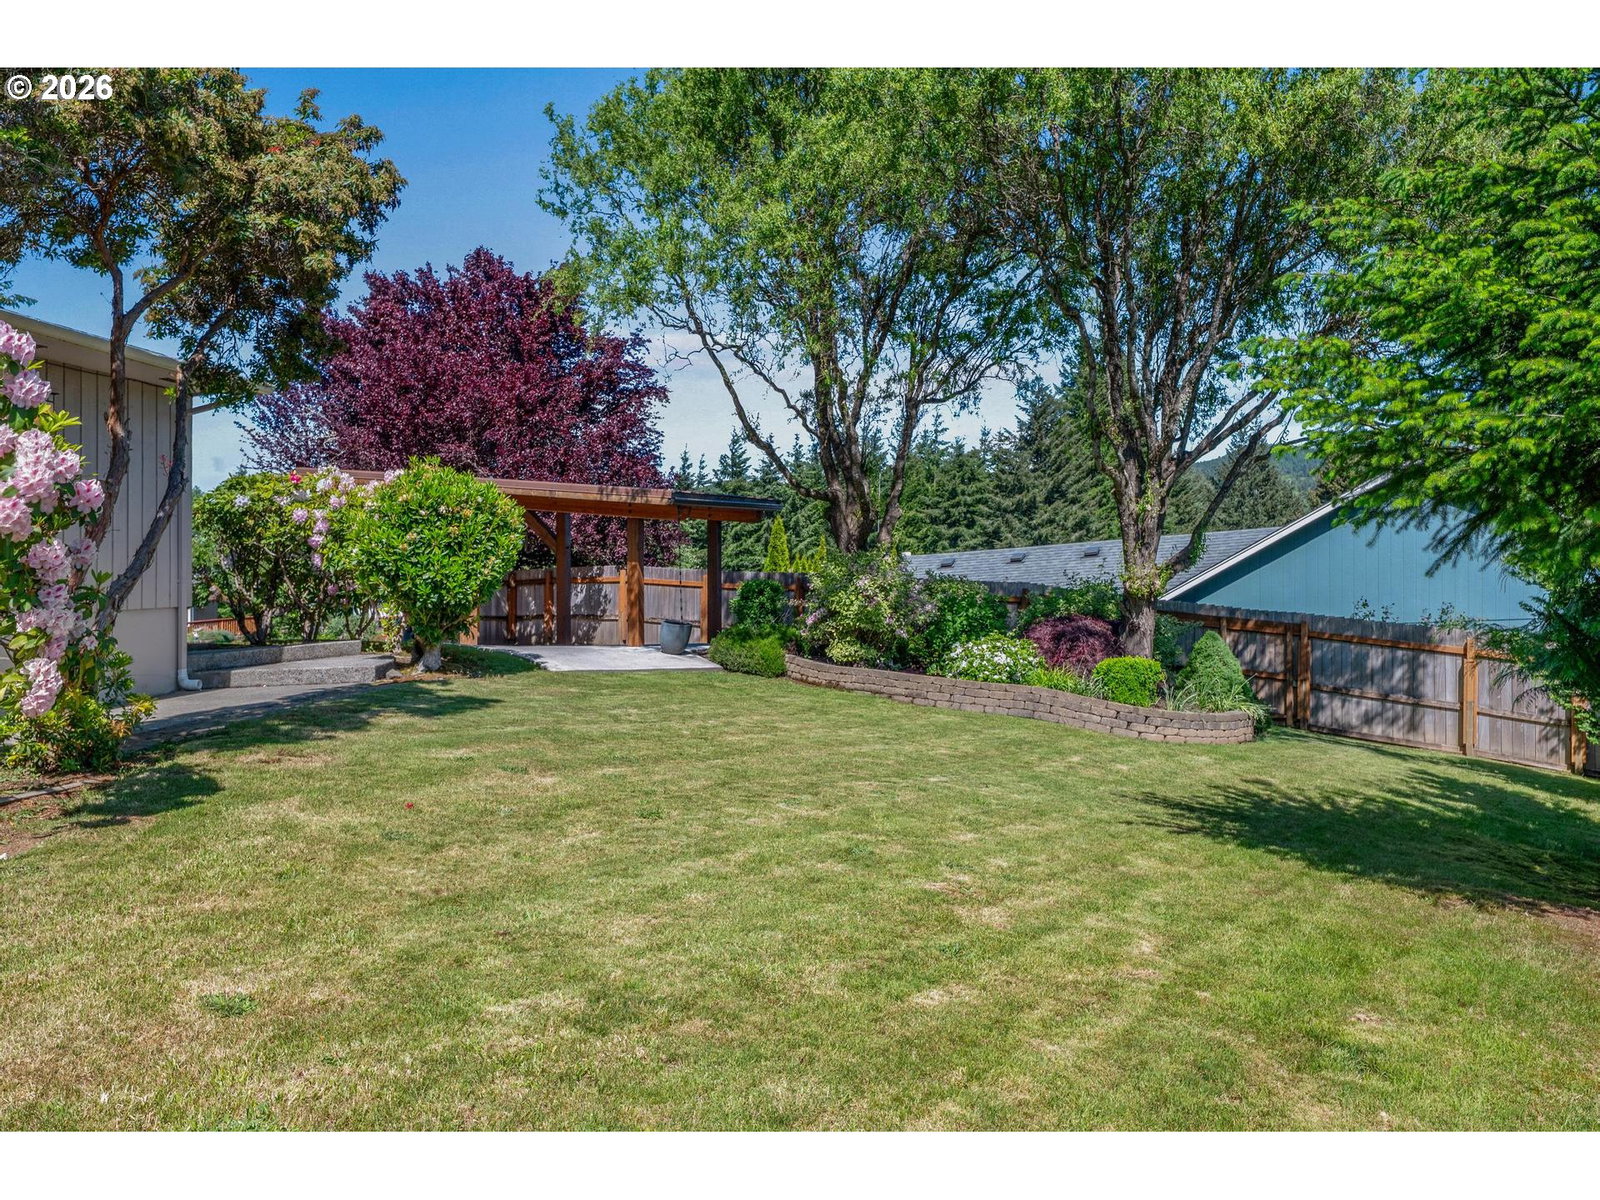
Where are you watching 4th of July Fireworks from this year? You COULD watch them from your new big patio that overlooks Clatskanie and provides stunning territorial views of the surrounding forest. This home offers a fantastic location; you'll be close enough to enjoy the Farmers Market or watch the lumberjack competition downtown, but also have the tranquility of cul-de-sac life. The beautifully manicured lawn is your perfect oasis with flowers, bushes, plum and apple trees. Outside you'll also find ample storage with canoe/kayak storage hooks on the side of the front porch and hidden storage under the front porch stairs and mudroom. Inside, you have everything you need to live comfortably. Upstairs there are two good sized bedrooms, a full bath and a cozy living room with wood-burning fireplace and view window. Downstairs, two more good sized bedrooms, a full bath, a great family room and it's own exterior access. (Separate living quarters? Rental unit? Generational Living? If any of that came to mind...me too.) So use the whole large home for yourself, or possibly generate some income! Either way, you'll be happy here. Come live the small town dream in Clatskanie. You'll thank yourself (and your realtor)!
/u.realgeeks.media/realestaterob/Kinected_Realty_logo.png)
Additional Information
- Tax Amount
- $4,043
- Year Built
- 1967
- High School
- Clatskanie
- Elementary School
- Clatskanie
- Middle School
- Clatskanie
- Fireplaces Total
- 2
- Garage Spaces
- 2
- Garage Type
- Attached
- Acres
- 0.23
- Living Area
- 2,212
- Stories
- 2
- Property Type
- Single Family Residence
- Terms
- Cash, Conventional, FHA, USDA Loan, VA Loan
- Master Bedroom Level
- Upper
- Fireplace Description
- Wood Burning
- Fuel Description
- Electricity, Wood Burning
- Heating Description
- Wood Stove
- Hot Water Description
- Electricity
- Exterior Description
- T-111 Siding
- Roof Type
- Composition
- Sewer Description
- Public Sewer
- Style
- 2 Story
- View
- Mountain(s), Trees/Woods, Valley
- Parking
- Driveway, Off Street
- Parking Description
- Driveway, Off Street
- Road Surface
- Paved
- Exterior Features
- Covered Deck, Covered Patio, Fenced, RV/Boat Storage, Yard
- Interior Features
- Laminate Flooring, Laundry, Separate Living Quarters/Apartment/Aux Living Unit, Wall to Wall Carpet, Washer/Dryer
- Kitchen Appliances
- Built-in Oven, Dishwasher, Free-Standing Refrigerator, Microwave, Pantry, Solid Surface Countertop
Mortgage Calculator
Listing courtesy of Oregon First.
 The content relating to real estate for sale on this site comes in part from the IDX program of the RMLS of Portland, Oregon. Real Estate listings held by brokerage firms other than this firm are marked with the RMLS logo, and detailed information about these properties include the name of the listing's broker. Listing content is copyright © 2026 RMLS of Portland, Oregon. All information provided is deemed reliable but is not guaranteed and should be independently verified. This content last updated on . Some properties which appear for sale on this web site may subsequently have sold or may no longer be available.