2889 MILL POND LN, Astoria, OR 97103
- $945,000
- 3
- BD
- 3
- BA
- 2,229
- SqFt




- List Price
- $945,000
- Price Change
- ▼ $30,000 1784795131
- Days on Market
- 138
- Status
- ACTIVE
- MLS#
- 374497049
- Bedrooms
- 3
- Bathrooms
- 3
- Living Area
- 2,229
- Lot Size
- 0K to 2, 999 SqFt
- Region
- Clatsop Co: Astoria
Property Description
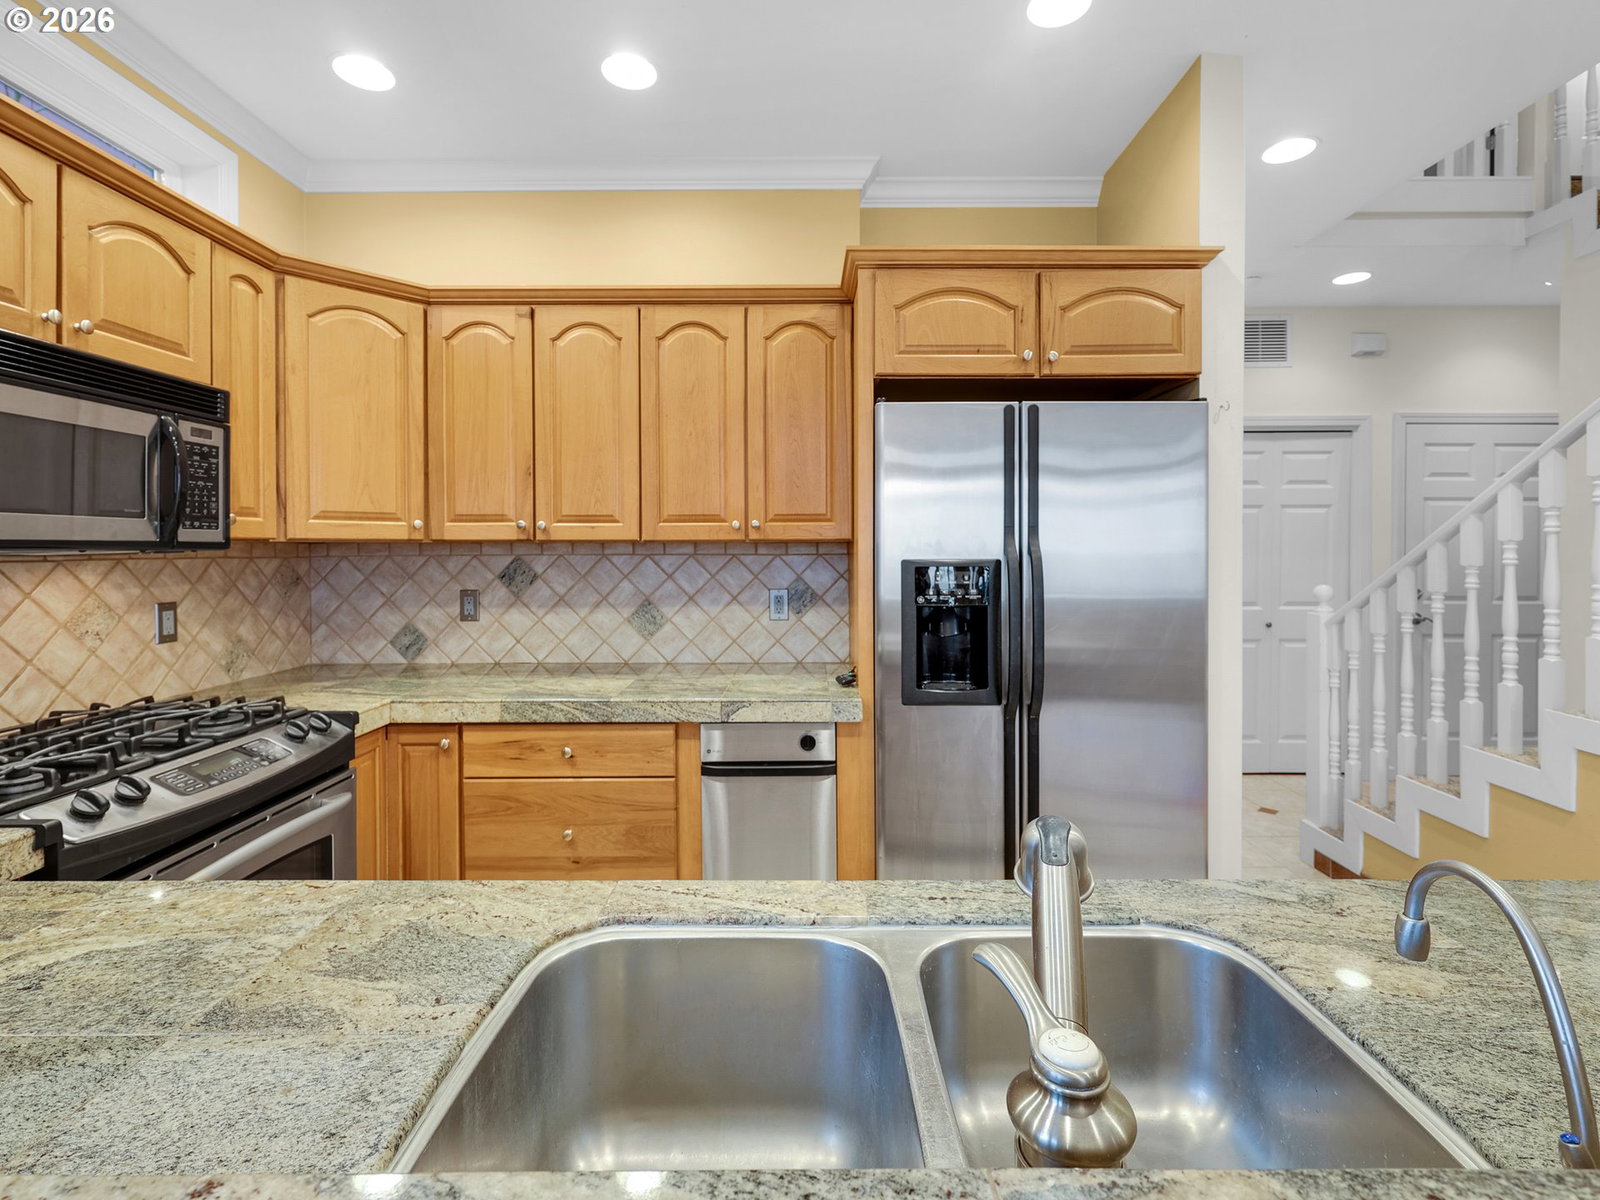
Set in the picturesque Mill Pond Village, 2889 Mill Pond Lane is a rare find combining a harmonious blend of comfort and sophistication, offering breathtaking views of the Columbia River and the famed Riverwalk. This exquisite residence boasts four spacious bedrooms and three luxurious bathrooms, thoughtfully designed to provide a warm and inviting atmosphere. The heart of the home is its stunning kitchen, featuring granite-tiled countertops that exude timeless elegance, perfectly complemented by stainless steel appliances. The kitchen seamlessly flows into the open-concept living and dining areas, creating an ideal space for both intimate gatherings and grand celebrations. The primary bedroom is a true sanctuary, complete with a gas stove and private deck that offers sweeping views of the Columbia River. Imagine waking up to the tranquil sight of the river’s gentle waves or enjoy a walk along the river waving at the charming trolley passing by
/u.realgeeks.media/realestaterob/Kinected_Realty_logo.png)
Additional Information
- Tax Amount
- $7,551
- Year Built
- 2003
- High School
- Astoria
- Elementary School
- Astoria
- Middle School
- Astoria
- Fireplaces Total
- 1
- Garage Spaces
- 2
- Garage Type
- Attached
- Hoa Fee
- $400
- Hoa Payment Freq
- Annually
- Acres
- 0.06
- Living Area
- 2,229
- Stories
- 2
- Property Type
- Single Family Residence
- Terms
- Cash, Conventional, VA Loan
- Accessibility Features
- Main Floor Bedroom w/Bath
- Master Bedroom Level
- Upper
- Cooling Description
- None
- Fireplace Description
- Gas
- Fuel Description
- Gas
- Heating Description
- Forced Air
- Hot Water Description
- Gas
- Exterior Description
- Cement Siding
- Roof Type
- Composition
- Sewer Description
- Public Sewer
- Style
- Custom Style
- View
- River
- Parking
- Parking Pad
- Security Or Entry
- Security System
- Parking Description
- Parking Pad
- Covenants/Restrictions
- Yes
- Road Surface
- Paved
- Exterior Features
- Deck, Porch
- Interior Features
- Laundry, Sprinkler, Wall to Wall Carpet
- Kitchen Appliances
- Dishwasher, Free-Standing Range, Free-Standing Refrigerator, Granite, Microwave, Tile
Mortgage Calculator
Listing courtesy of Windermere Community Realty.
 The content relating to real estate for sale on this site comes in part from the IDX program of the RMLS of Portland, Oregon. Real Estate listings held by brokerage firms other than this firm are marked with the RMLS logo, and detailed information about these properties include the name of the listing's broker. Listing content is copyright © 2026 RMLS of Portland, Oregon. All information provided is deemed reliable but is not guaranteed and should be independently verified. This content last updated on . Some properties which appear for sale on this web site may subsequently have sold or may no longer be available.