106 SILVER SHORES DR, Silver Lake, WA 98645
- $699,000
- 4
- BD
- 2
- BA
- 3,239
- SqFt




- List Price
- $699,000
- Price Change
- ▼ $20,700 1788472952
- Days on Market
- 29
- Status
- ACTIVE
- MLS#
- 393797607
- Bedrooms
- 4
- Bathrooms
- 2
- Partial Bathrooms
- 1
- Living Area
- 3,239
- Lot Size
- 20, 000 SqFt to .99 Acres
- Region
- Cowlitz County not in Woodland City Limits or Scho
Property Description
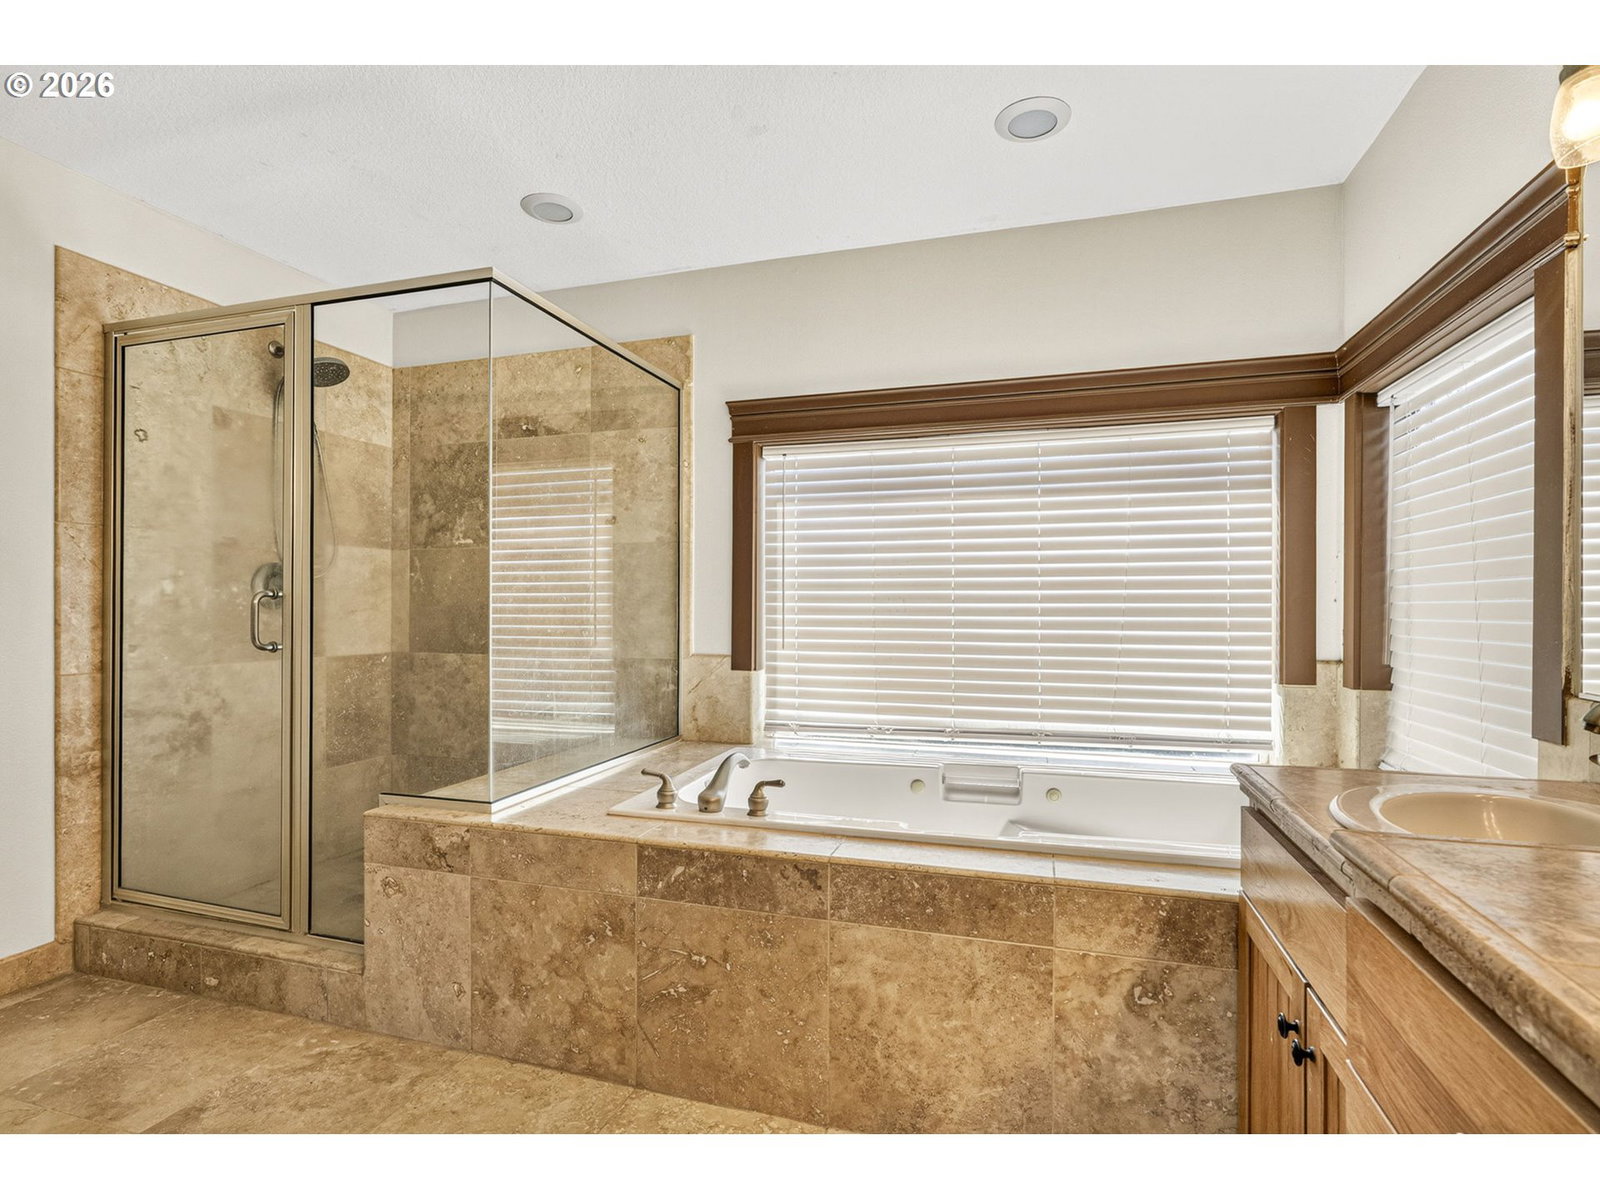
Welcome to Silver Shores Estates, where comfort, space, and recreation come together! This beautiful home offers 4 bedrooms plus a spacious bonus room, providing flexibility for a media room, playroom, home gym, or guest space.The thoughtfully designed floor plan includes a dedicated office or den on the main floor, a formal dining room, and a stunning kitchen featuring rich wood cabinetry, granite countertops, abundant prep space, a gas cooktop, double ovens, and plenty of storage—perfect for both everyday living and entertaining. The inviting living spaces flow seamlessly to the covered back patio, creating the perfect setting for year-round outdoor entertaining.Upstairs, the spacious primary suite is a true retreat with a luxurious en-suite bathroom featuring a walk-in shower, relaxing jetted Jacuzzi tub, and generous closet space.Outside, you'll appreciate the rare convenience of two driveways and exceptional parking both in front of and behind the home—ideal for guests, recreational vehicles, or multiple drivers. Located in the desirable Silver Shores Estates community, residents enjoy access to a private trail leading directly to beautiful Silver Lake. This is the perfect combination of generous living space, quality finishes, and an unbeatable location near one of Southwest Washington's most sought-after lakes.
/u.realgeeks.media/realestaterob/Kinected_Realty_logo.png)
Additional Information
- Tax Amount
- $5,257
- Year Built
- 2005
- High School
- Toutle
- Elementary School
- Toutle Lake
- Middle School
- Toutle
- Garage Spaces
- 3
- Garage Type
- Attached
- Hoa Fee
- $425
- Hoa Payment Freq
- Annually
- Acres
- 0.67
- Living Area
- 3,239
- Stories
- 2
- Property Type
- Single Family Residence
- Terms
- Cash, Conventional, FHA, VA Loan
- Master Bedroom Level
- Upper
- Cooling Description
- Heat Pump
- Fuel Description
- Electricity, Propane
- Heating Description
- Heat Pump
- Hot Water Description
- Electricity
- Exterior Description
- Cement Siding
- Sewer Description
- Septic Tank
- Style
- 2 Story
- Covenants/Restrictions
- Yes
- Kitchen Appliances
- Built-in Range, Dishwasher, Double Oven, Free-Standing Refrigerator
Mortgage Calculator
Listing courtesy of RE/MAX Premier Group.
 The content relating to real estate for sale on this site comes in part from the IDX program of the RMLS of Portland, Oregon. Real Estate listings held by brokerage firms other than this firm are marked with the RMLS logo, and detailed information about these properties include the name of the listing's broker. Listing content is copyright © 2026 RMLS of Portland, Oregon. All information provided is deemed reliable but is not guaranteed and should be independently verified. This content last updated on . Some properties which appear for sale on this web site may subsequently have sold or may no longer be available.