71461 FISHHAWK RD, Clatskanie, OR 97016
- $368,000
- 4
- BD
- 1
- BA
- 1,454
- SqFt




- List Price
- $368,000
- Price Change
- ▼ $7,000 1775536075
- Days on Market
- 248
- Status
- ACTIVE
- MLS#
- 450657156
- Bedrooms
- 4
- Bathrooms
- 1
- Partial Bathrooms
- 1
- Living Area
- 1,454
- Lot Size
- 10, 000 to 14, 999 SqFt
- Region
- Columbia County
Property Description
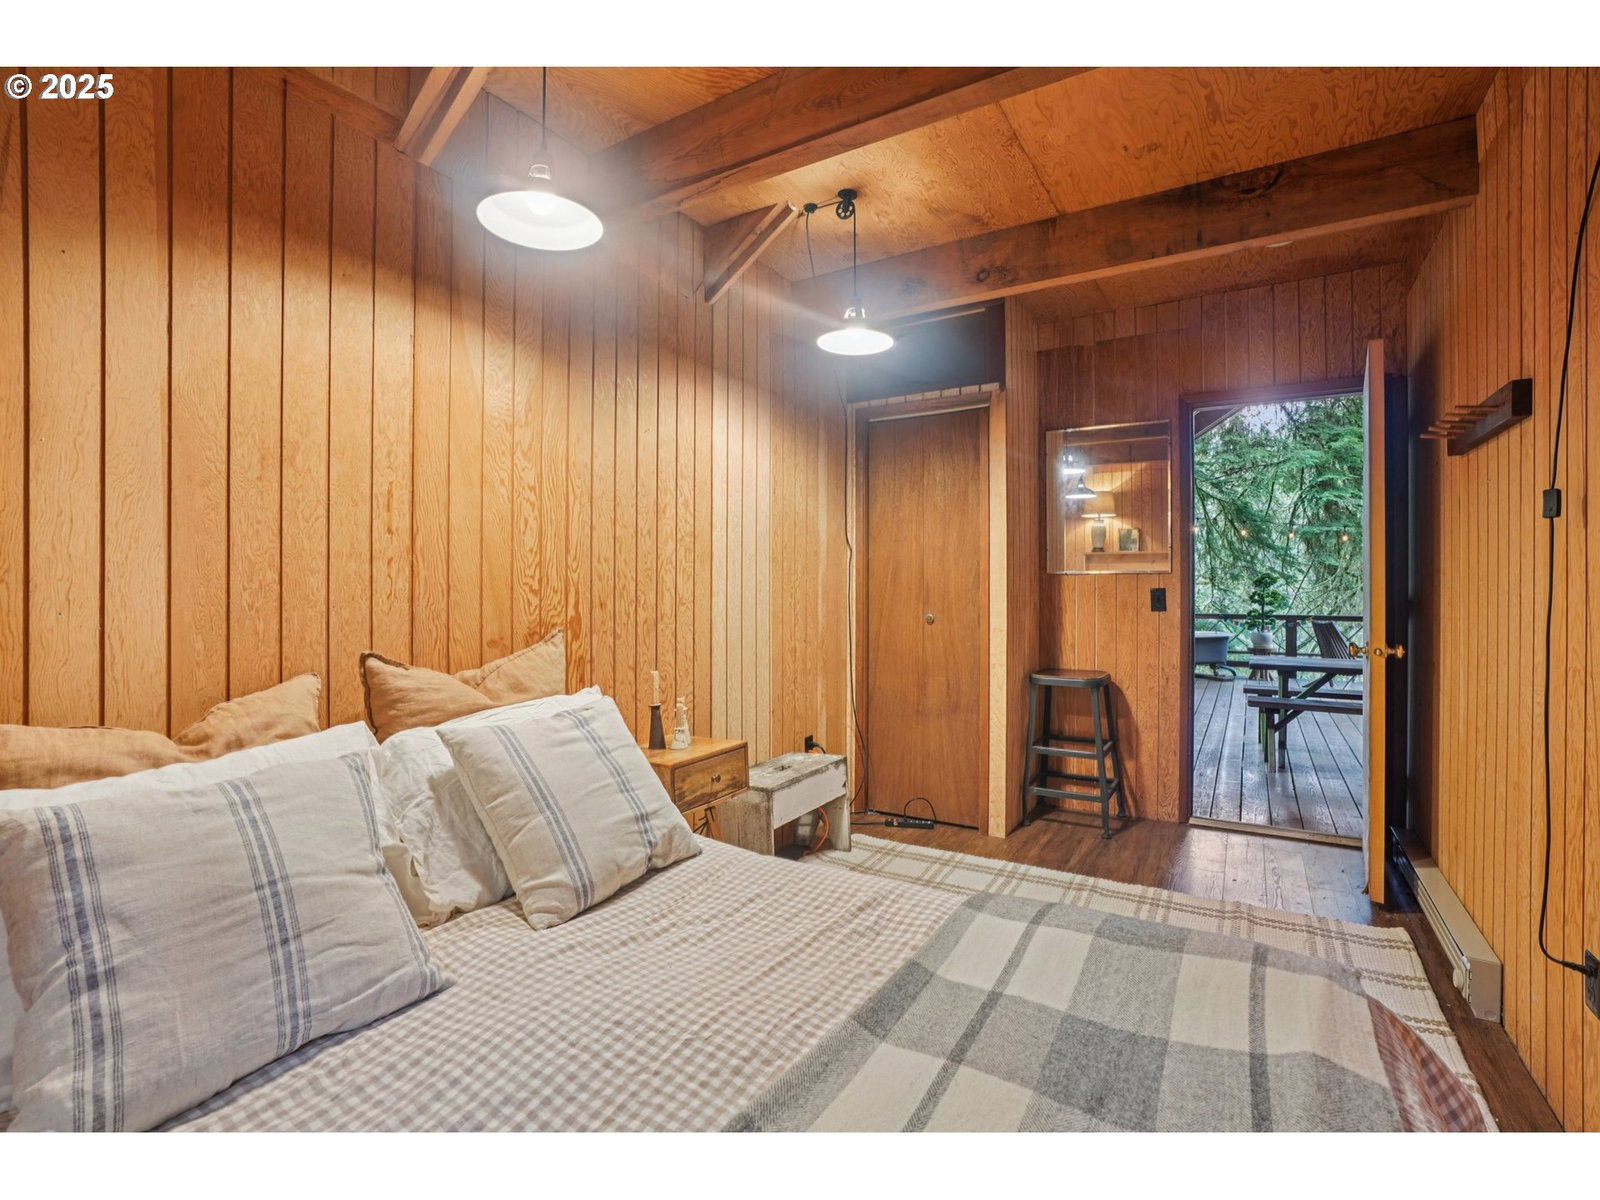
Escape to a place where convenience meets seclusion. Perfectly positioned just 90 minutes from Portland and about an hour from the Oregon coast, this classic A-frame cabin offers an ideal retreat for either a full-time sanctuary or a quick weekend getaway. Nestled in the private Fishhawk Lake community, a short stroll from the water's edge, this is the forest escape you've been searching for.Step inside and feel the immediate warmth of the open great room. Soaring vaulted ceilings and a full wall of windows pull the serene forest landscape indoors, while a commanding stone fireplace anchors the space, ready for cozy evenings. The main floor flows effortlessly from the living area to a practical kitchen and out onto a sprawling covered deck, perfect for morning coffee or hosting friends surrounded by nature.With four distinct bedrooms and two bathrooms, there is plenty of room for family, guests, or a dedicated home office. The unique architectural lines of the A-frame create charming, restful spaces throughout the home.Life at Fishhawk Lake is about connection to the outdoors. As a resident, you'll enjoy access to the private, electric-motor-only lake, ideal for peaceful kayaking and fishing. The community also offers a clubhouse, pickleball courts, and a playground.Whether you're looking for a permanent residence or a lock-and-leave vacation home, this property delivers.
/u.realgeeks.media/realestaterob/Kinected_Realty_logo.png)
Additional Information
- Tax Amount
- $1,918
- Year Built
- 1970
- High School
- Jewell
- Elementary School
- Jewell
- Middle School
- Jewell
- Fireplaces Total
- 1
- Hoa Fee
- $564
- Hoa Payment Freq
- Monthly
- Acres
- 0.24
- Living Area
- 1,454
- Stories
- 2
- Subdivision
- FISHHAWK LAKE ESTATES
- Property Type
- Single Family Residence
- Terms
- Cash, Conventional, FHA, Rehab, USDA Loan, VA Loan
- Master Bedroom Level
- Main
- Cooling Description
- None
- Fireplace Description
- Wood Burning
- Fuel Description
- Electricity, Wood Burning
- Heating Description
- Baseboard, Wall Heater
- Hot Water Description
- Electricity
- Exterior Description
- Wood Siding
- Roof Type
- Metal
- Sewer Description
- Community
- Style
- A-Frame, Cabin
- View
- Seasonal, Trees/Woods
- Parking
- Off Street
- Parking Description
- Off Street
- Covenants/Restrictions
- Yes
- Road Surface
- Paved
- Exterior Features
- Covered Deck
- Interior Features
- Ceiling Fan(s), High Ceilings, High Speed Internet, Laundry, Vaulted Ceiling(s), Wood Floors
- Kitchen Appliances
- Free-Standing Range, Free-Standing Refrigerator, Range Hood
Mortgage Calculator
Listing courtesy of JMG - Jason Mitchell Group.
 The content relating to real estate for sale on this site comes in part from the IDX program of the RMLS of Portland, Oregon. Real Estate listings held by brokerage firms other than this firm are marked with the RMLS logo, and detailed information about these properties include the name of the listing's broker. Listing content is copyright © 2026 RMLS of Portland, Oregon. All information provided is deemed reliable but is not guaranteed and should be independently verified. This content last updated on . Some properties which appear for sale on this web site may subsequently have sold or may no longer be available.