71267 NORTHSHORE DR, Birkenfeld, OR 97016
- $140,000
- 2
- BD
- 1
- BA
- 960
- SqFt




- List Price
- $140,000
- Price Change
- ▼ $5,000 1788599379
- Days on Market
- 198
- Status
- ACTIVE
- MLS#
- 494444220
- Bedrooms
- 2
- Bathrooms
- 1
- Living Area
- 960
- Lot Size
- 15, 000 to 19, 999 SqFt
- Region
- Clatsop Co: East Clatsop County
Property Description
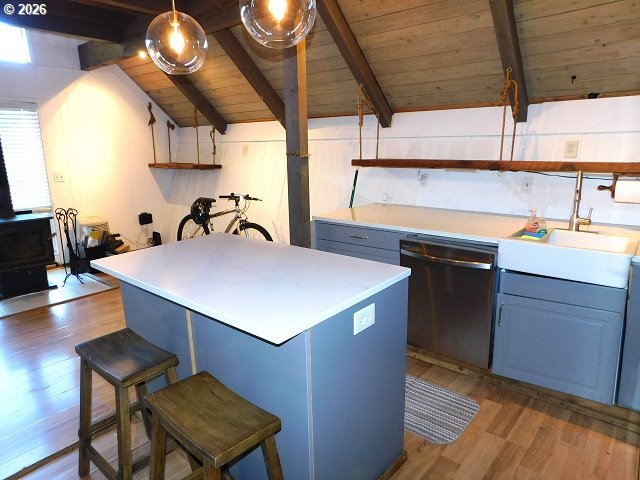
This charming 2-bedroom, 1-bath home offers an exciting opportunity for those seeking a rewarding renovation project. After a tree fell into the house, significant repairs have been completed, but the exposed back of the home reveals the remaining work to be finished, allowing you to truly make it your own. The main floor features a conveniently located bedroom. The kitchen is updated with elegant stainless steel appliances, a spacious breakfast bar, and a cozy dining area complete with a woodstove—perfect for gatherings. The inviting living room is brightened by a sliding glass door that opens to an expansive deck, where you can relax and take in stunning views of the lake. Upstairs, a bedroom loft includes a tranquil reading nook, also overlooking the water. The property benefits from an established easement for driveway access across the neighboring lot. Please note, short-term rentals are not permitted, preserving the peaceful character of the area. Embrace the best of lake living and enjoy the potential of this delightful cabin retreat. Cash or potential Rehab Loan purchase only.
/u.realgeeks.media/realestaterob/Kinected_Realty_logo.png)
Additional Information
- Tax Amount
- $1,653
- Year Built
- 1973
- High School
- Jewell
- Elementary School
- Jewell
- Middle School
- Jewell
- Fireplaces Total
- 1
- Hoa Fee
- $6,759
- Hoa Payment Freq
- Annually
- Acres
- 0.41
- Living Area
- 960
- Stories
- 2
- Property Type
- Single Family Residence
- Terms
- Cash, Rehab
- Master Bedroom Level
- Main
- Fireplace Description
- Stove
- Fuel Description
- Propane
- Heating Description
- Wall Heater, Wood Stove
- Hot Water Description
- Electricity
- Exterior Description
- T-111 Siding
- Roof Type
- Composition
- Sewer Description
- Community
- Style
- 2 Story, A-Frame
- View
- Lake, Territorial, Trees/Woods
- Parking
- Off Street
- Parking Description
- Off Street
- Covenants/Restrictions
- Yes
- Road Surface
- Paved
- Exterior Features
- Deck
- Interior Features
- Laminate Flooring, Laundry, Vaulted Ceiling(s), Wall to Wall Carpet, Washer/Dryer
- Kitchen Appliances
- Dishwasher, Free-Standing Range, Free-Standing Refrigerator, Island, Microwave, Stainless Steel Appliance(s)
Mortgage Calculator
Listing courtesy of MORE Realty.
 The content relating to real estate for sale on this site comes in part from the IDX program of the RMLS of Portland, Oregon. Real Estate listings held by brokerage firms other than this firm are marked with the RMLS logo, and detailed information about these properties include the name of the listing's broker. Listing content is copyright © 2026 RMLS of Portland, Oregon. All information provided is deemed reliable but is not guaranteed and should be independently verified. This content last updated on . Some properties which appear for sale on this web site may subsequently have sold or may no longer be available.