7190 SW 142nd AVE, Beaverton, OR 97008
- $699,900
- 5
- BD
- 3
- BA
- 2,600
- SqFt




- List Price
- $699,900
- Price Change
- ▼ $10,000 1789604872
- Days on Market
- 59
- Status
- ACTIVE
- MLS#
- 505425651
- Bedrooms
- 5
- Bathrooms
- 3
- Living Area
- 2,600
- Lot Size
- 10, 000 to 14, 999 SqFt
- Region
- Beaverton, Aloha
Property Description
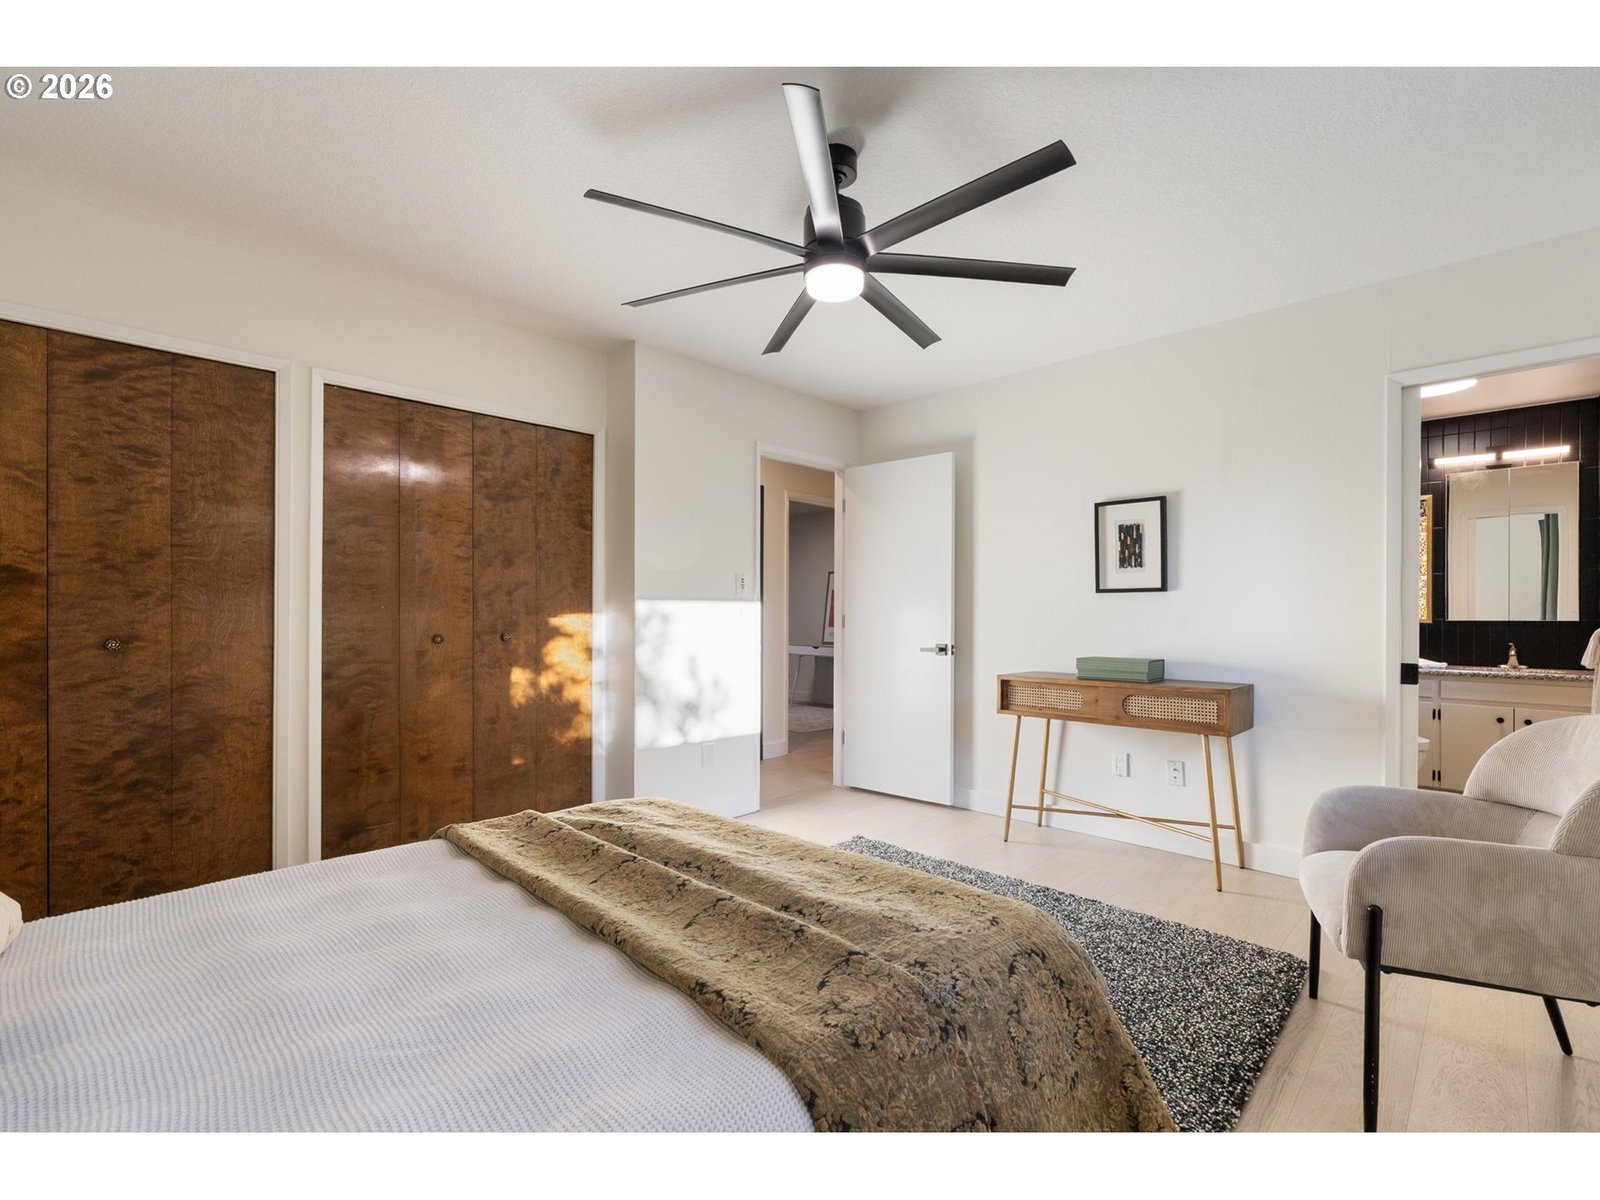
Classic Highland Daylight Ranch with a refreshed designer palate and style. Main floor living with 3 of the 5 bedrooms, primary suite and kitchen all on the main. Step into a freshly painted true daylight ranch home with all the comforts for a variety of lifestyles. Updated vinyl windows and sliding exterior doors to the deck and lower backyard patio. The main level features a formal living room with wood burning fireplace, and kitchen/dining room offers an exterior entrance for outdoor entertainment and grilling on the covered deck. Stainless steel kitchen appliances; induction range cooktop, built in microwave and oven, and beverage center are convenient updates to modernize this home for a busy food forward lifestyle. The primary bedroom with tiled ensuite bathroom is located on the main floor with (2) additional bedrooms. The 4th and 5th bedrooms are located on the daylight walkout basement floor which also features a bonus room wired for entertainment and sound, a beverage center, hallway bathroom, and separate laundry room. Enjoy time recreating in the fully fenced backyard, or shooting hoops in the front yard - an active entertainers ace of spades. Plug your Tesla in here - Welcome home to the Highland Hills!
/u.realgeeks.media/realestaterob/Kinected_Realty_logo.png)
Additional Information
- Tax Amount
- $8,126
- Year Built
- 1972
- High School
- Southridge
- Elementary School
- Fir Grove
- Middle School
- Highland Park
- Fireplaces Total
- 2
- Garage Spaces
- 2
- Garage Type
- Attached
- Acres
- 0.23
- Living Area
- 2,600
- Stories
- 2
- Property Type
- Single Family Residence
- Terms
- Cash, Conventional, FHA, VA Loan
- Master Bedroom Level
- Main
- Cooling Description
- Central Air
- Fireplace Description
- Wood Burning
- Fuel Description
- Electricity, Gas
- Heating Description
- Forced Air - 90%
- Hot Water Description
- Gas
- Exterior Description
- Cedar
- Roof Type
- Composition
- Sewer Description
- Public Sewer
- Style
- Daylight Ranch, Ranch
- Parking
- Driveway, EV Ready
- Parking Description
- Driveway, EV Ready
- Road Surface
- Paved
- Exterior Features
- Basketball Court, Covered Arena, Covered Deck, Fenced, Porch, Yard
- Interior Features
- Ceiling Fan(s), Engineered Hardwood, Garage Door Opener, Laundry, Sound System, Tile Floor
- Kitchen Appliances
- Built-in Oven, Convection Oven, Dishwasher, Disposal, Free-Standing Range, Free-Standing Refrigerator, Granite, Induction Cooktop, Microwave, Range Hood, Stainless Steel Appliance(s), Tile, Wine Cooler
Mortgage Calculator
Listing courtesy of Lark and Fir Realty LLC.
 The content relating to real estate for sale on this site comes in part from the IDX program of the RMLS of Portland, Oregon. Real Estate listings held by brokerage firms other than this firm are marked with the RMLS logo, and detailed information about these properties include the name of the listing's broker. Listing content is copyright © 2026 RMLS of Portland, Oregon. All information provided is deemed reliable but is not guaranteed and should be independently verified. This content last updated on . Some properties which appear for sale on this web site may subsequently have sold or may no longer be available.