280 E 5TH AVE, Cannon Beach, OR 97110
- $1,900,000
- 4
- BD
- 3
- BA
- 3,238
- SqFt




- List Price
- $1,900,000
- Days on Market
- 129
- Status
- ACTIVE
- MLS#
- 516594775
- Bedrooms
- 4
- Bathrooms
- 3
- Living Area
- 3,238
- Lot Size
- 5, 000 to 6, 999 SqFt
- Region
- Clatsop Co: Cannon Beach/Tolovana Park
Property Description
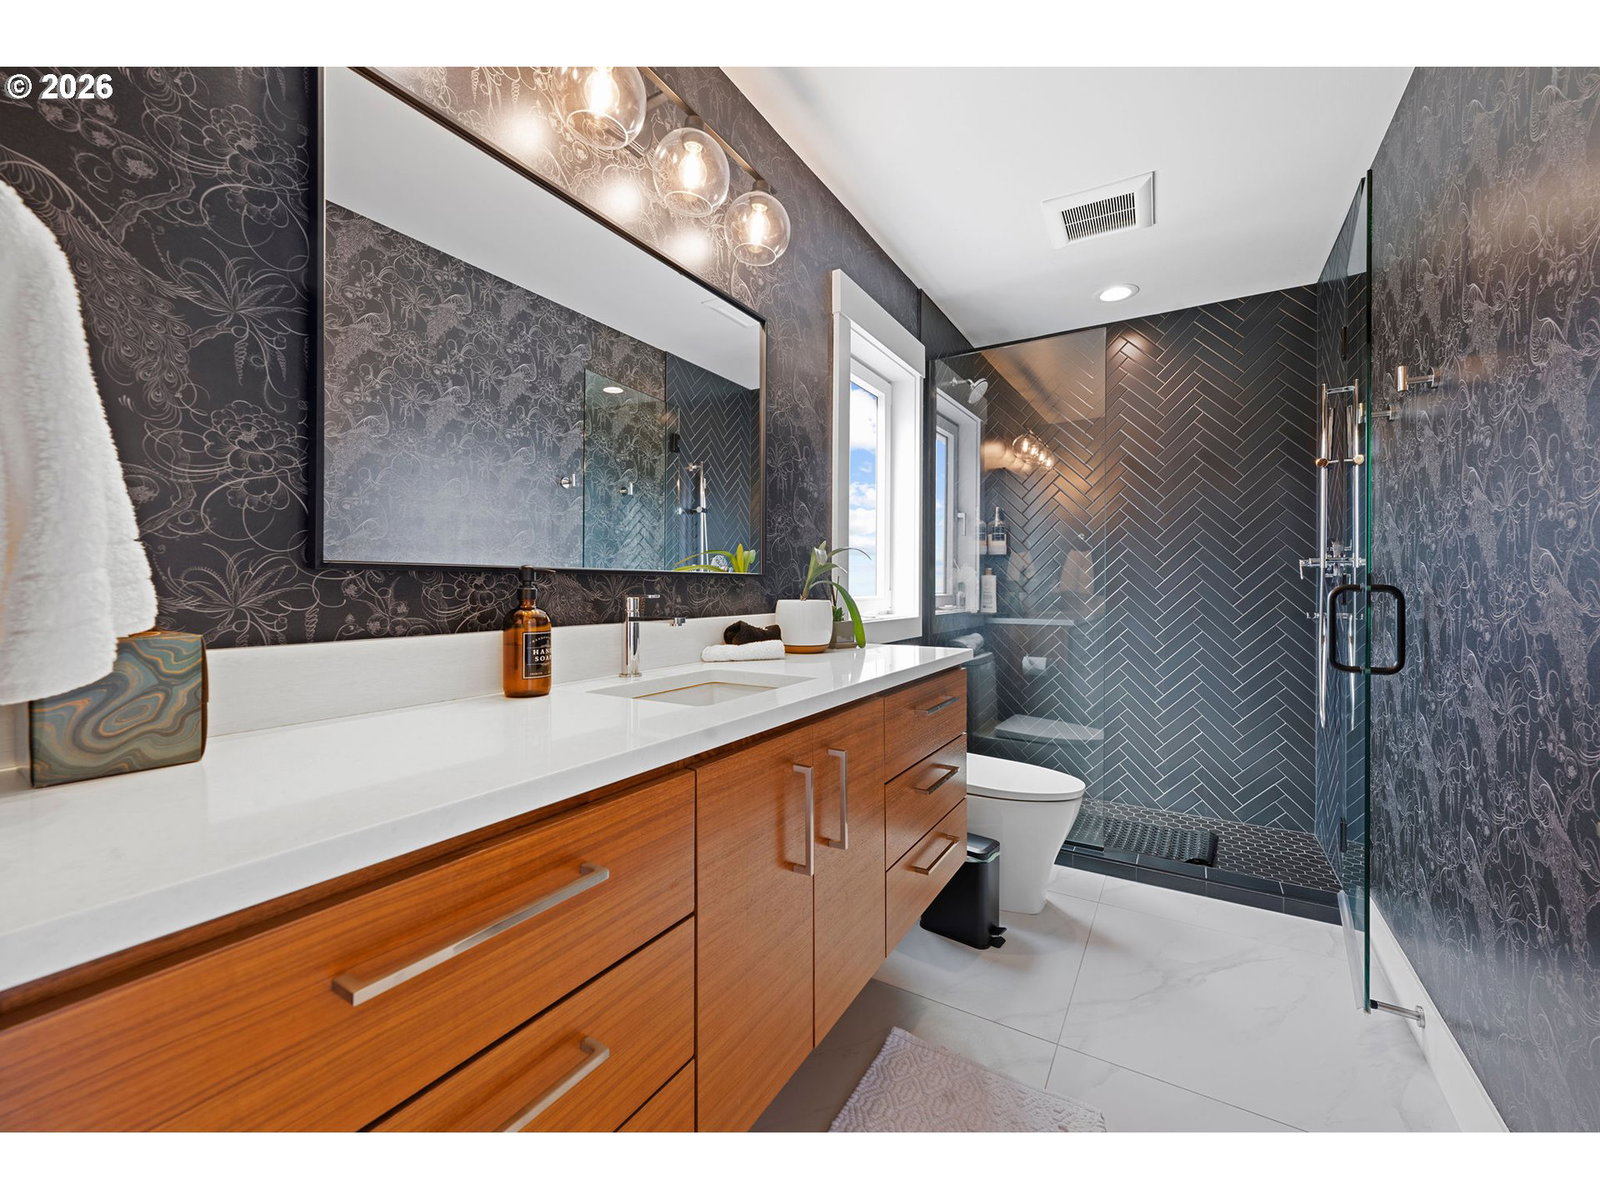
This exquisite 2023 custom-built residence, thoughtfully designed by the award-winning Capri Architecture and meticulously constructed by Caruana Builders, is nestled gracefully against a private hillside in one of the PNW most coveted coastal locations. Perfectly positioned to capture views of Ecola Creek, parkland, & the Pacific Ocean from its impressive rooftop deck, this modern masterpiece blends contemporary design with the beauty of the Oregon coast. The home’s architectural presence is defined by expansive floor-to-ceiling windows. Multiple balconies and outdoor living areas enhance the indoor-outdoor lifestyle, a standout observation deck accessed via a spiral staircase. This vantage point offers ocean views, perfect for morning coffee, evening sunsets, or entertaining guests. The lower level has, two generously appointed bedrooms and a luxurious full bathroom. The bedroom suite on this level features its own separate exterior entrance, providing exceptional versatility. It functions beautifully as a private guest quarters, a multi-generational living space with complete independence from the main living areas. A convenient dedicated laundry room and a dedicated pet station on this level as well. Radiant heated flooring extends throughout the entire lower level, including the attached garage which includes two EV charging stations! The home has, energy-efficient systems Trane gas furnace paired with a heat pump for reliable air conditioning, along with a tankless water heater that delivers endless hot water on demand.The open wood staircase reveals the stunning main level, where an impressive open-concept great room integrates the kitchen, dining area, and living space into one light-filled environment. Large windows, striking architectural wood beams, and a gas fireplace combine to create a beautiful space. The chef’s kitchen is a true culinary centerpiece. To much to list, See full information in Documents!
/u.realgeeks.media/realestaterob/Kinected_Realty_logo.png)
Additional Information
- Tax Amount
- $11,600
- Year Built
- 2023
- High School
- Seaside
- Elementary School
- Pacific Ridge
- Middle School
- Seaside
- Fireplaces Total
- 2
- Garage Spaces
- 2
- Garage Type
- Attached
- Acres
- 0.15
- Living Area
- 3,238
- Stories
- 2
- Property Type
- Single Family Residence
- Terms
- Cash, Conventional
- Master Bedroom Level
- Main
- Cooling Description
- EnergyStar Air Conditioning, Heat Pump
- Fireplace Description
- Gas
- Fuel Description
- Gas
- Heating Description
- ENERGY STAR Qualified Equipment, Forced Air, Hydronic Floor
- Hot Water Description
- Gas, Tankless
- Exterior Description
- Wood Composite, Wood Siding
- Roof Type
- Metal
- Sewer Description
- Public Sewer
- Style
- Contemporary, Modern
- View
- Creek/Stream, Ocean, Park/Greenbelt
- Parking
- Driveway, EV Ready
- Parking Description
- Driveway, EV Ready
- Road Surface
- Paved
- Exterior Features
- Deck, Fenced, Yard
- Interior Features
- Ceiling Fan(s), Concrete Floor, Dual Flush Toilet, Garage Door Opener, Hardwood Floors, Heated Tile Floor, High Ceilings, Laundry, Quartz, Soaking Tub, Tile Floor, Washer/Dryer
- Kitchen Appliances
- Built-in Oven, Built-in Range, Built-in Refrigerator, Dishwasher, Double Oven, Free-Standing Range, Gas Appliances, Microwave, Pantry, Quartz, Range Hood, Stainless Steel Appliance(s)
Mortgage Calculator
Listing courtesy of Windermere Realty Trust.
 The content relating to real estate for sale on this site comes in part from the IDX program of the RMLS of Portland, Oregon. Real Estate listings held by brokerage firms other than this firm are marked with the RMLS logo, and detailed information about these properties include the name of the listing's broker. Listing content is copyright © 2026 RMLS of Portland, Oregon. All information provided is deemed reliable but is not guaranteed and should be independently verified. This content last updated on . Some properties which appear for sale on this web site may subsequently have sold or may no longer be available.