300 SPINNAKER WAY, Columbia City, OR 97018
- $635,000
- 5
- BD
- 3
- BA
- 2,862
- SqFt




- List Price
- $635,000
- Price Change
- ▼ $15,000 1779325589
- Days on Market
- 194
- Status
- ACTIVE
- MLS#
- 534275578
- Bedrooms
- 5
- Bathrooms
- 3
- Partial Bathrooms
- 1
- Living Area
- 2,862
- Lot Size
- 5, 000 to 6, 999 SqFt
- Region
- Columbia County
Property Description
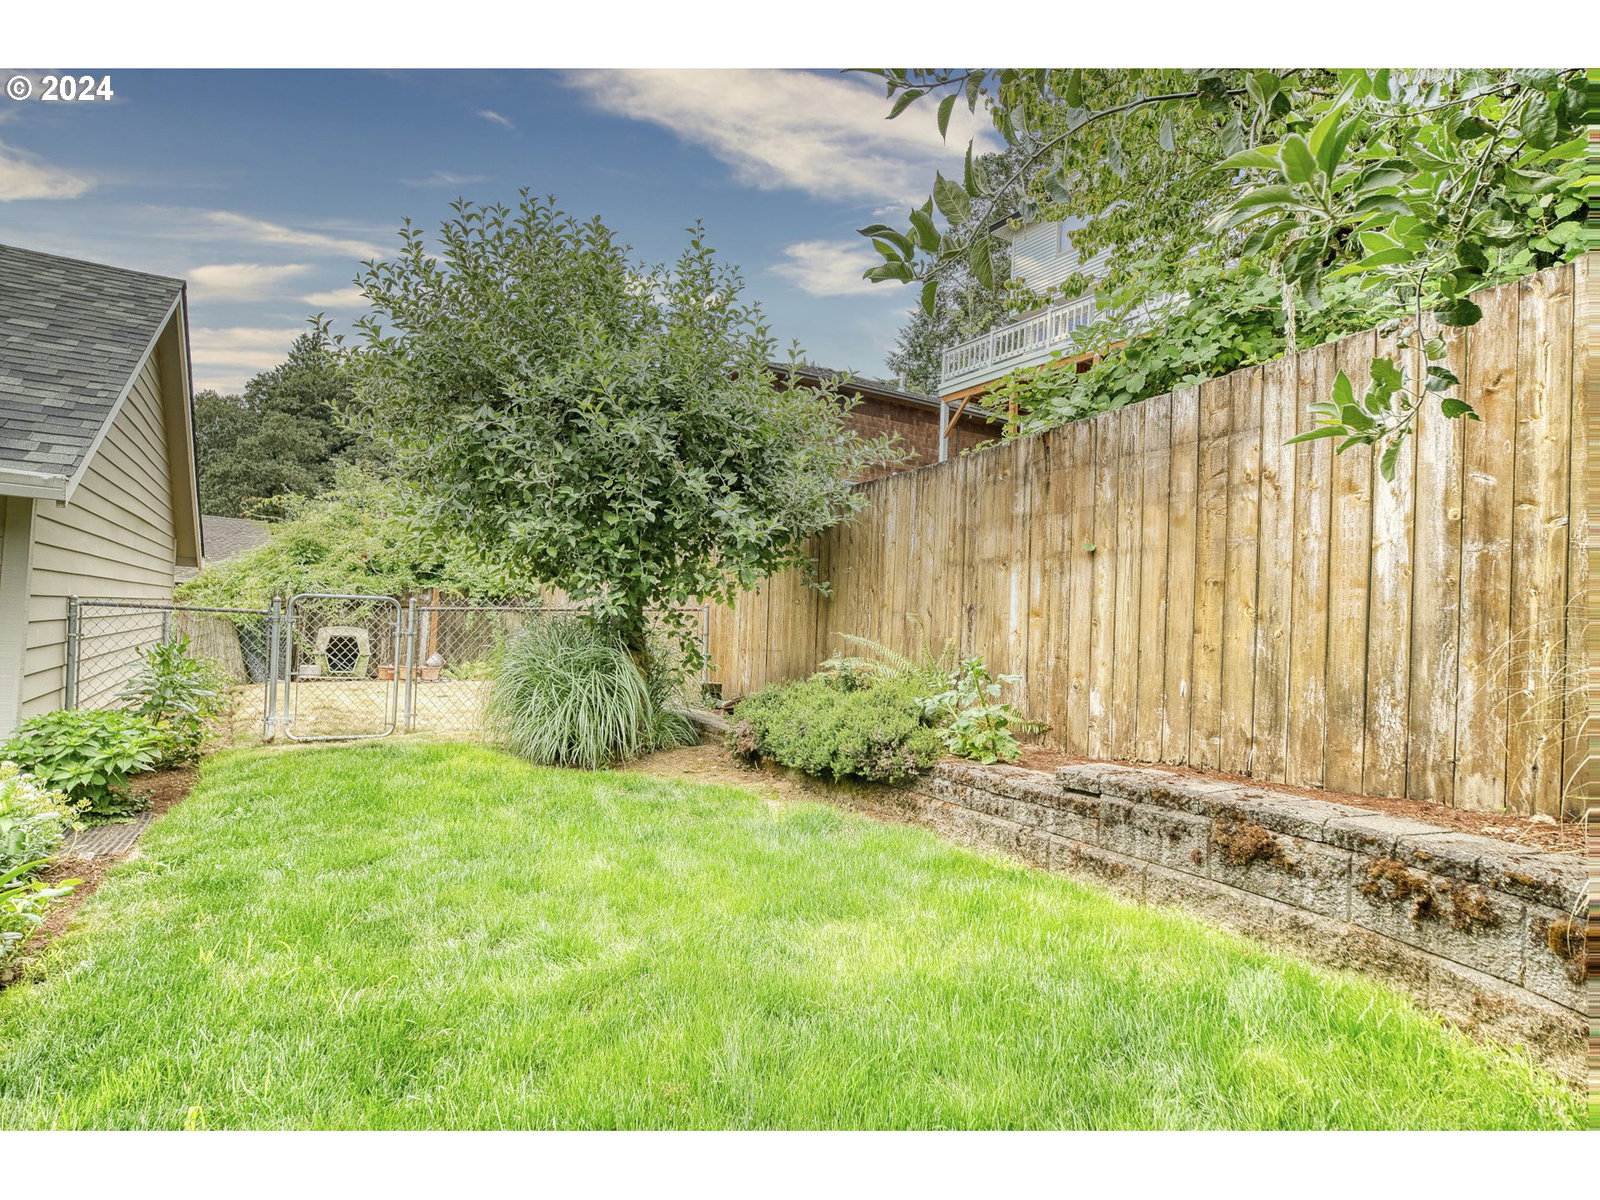
This home could become your dream home in one of Columbia City's most sought-after neighborhoods. This spacious 5 bedroom, 3.5 bath gem in River Club Estates offers luxurious living with a primary suite on the main level, complete with a fireplace and deck access for serene morning coffee moments. The light pours in the vaulted living room with slider to the deck. The upgraded kitchen features a cook island perfect for hosting your next gathering, gas stainless appliances, and a large pantry. Upstairs you will find a cozy reading loft with 2 bedrooms conjoined by a jack-and-jill bath with dual sinks. The lower level boasts a versatile bonus/family room, additional bedrooms, 2nd kitchen. The tranquil and private backyard is an outdoor oasis, complete with dog run, patio, water feature, and relaxing free-standing hot tub. With potential for additional living quarters, this home provides endless possibilities for multi-generational living or rental income. Plus, enjoy the perks of beach access just a short stroll away, making this the perfect blend of comfort, convenience, and riverside charm.** Sellering offering a 2/1 rate buydown. Ask your agent for details. **
/u.realgeeks.media/realestaterob/Kinected_Realty_logo.png)
Additional Information
- Tax Amount
- $5,542
- Year Built
- 1996
- High School
- St Helens
- Elementary School
- Columbia City
- Middle School
- St Helens
- Fireplaces Total
- 1
- Garage Spaces
- 2
- Garage Type
- Attached
- Hoa Fee
- $230
- Hoa Payment Freq
- Annually
- Acres
- 0.15
- Living Area
- 2,862
- Stories
- 3
- Subdivision
- River Club Estates
- Property Type
- Single Family Residence
- Terms
- Cash, Conventional, FHA, VA Loan
- Accessibility Features
- Caregiver Quarters, Garage on Main, Main Floor Bedroom w/Bath, Utility Room On Main
- Master Bedroom Level
- Main
- Cooling Description
- None
- Fireplace Description
- Gas
- Fuel Description
- Gas
- Heating Description
- Forced Air
- Hot Water Description
- Gas
- Exterior Description
- Cedar
- Roof Type
- Composition
- Sewer Description
- Public Sewer
- Style
- Traditional
- View
- Mountain(s), River
- Parking
- Driveway
- Parking Description
- Driveway
- Covenants/Restrictions
- Yes
- Road Surface
- Paved
- Exterior Features
- Covered Patio, Deck, Fenced, Free-Standing Hot Tub, Porch, Water Feature
- Interior Features
- 3rd Floor, Garage Door Opener, Laundry, Plumbed For Central Vacuum, Quartz, Separate Living Quarters/Apartment/Aux Living Unit, Vaulted Ceiling(s), Wall to Wall Carpet
- Kitchen Appliances
- Cook Island, Dishwasher, Disposal, Down Draft, Free-Standing Gas Range, Gas Appliances, Microwave, Pantry, Plumbed For Ice Maker, Quartz, Stainless Steel Appliance(s)
Mortgage Calculator
Listing courtesy of MORE Realty.
 The content relating to real estate for sale on this site comes in part from the IDX program of the RMLS of Portland, Oregon. Real Estate listings held by brokerage firms other than this firm are marked with the RMLS logo, and detailed information about these properties include the name of the listing's broker. Listing content is copyright © 2026 RMLS of Portland, Oregon. All information provided is deemed reliable but is not guaranteed and should be independently verified. This content last updated on . Some properties which appear for sale on this web site may subsequently have sold or may no longer be available.