5750 HOLLY AVE, Cloverdale, OR 97112
- $930,000
- 3
- BD
- 2
- BA
- 1,340
- SqFt




- List Price
- $930,000
- Price Change
- ▼ $20,000 1787872199
- Days on Market
- 204
- Status
- ACTIVE
- MLS#
- 540651197
- Bedrooms
- 3
- Bathrooms
- 2
- Partial Bathrooms
- 1
- Living Area
- 1,340
- Lot Size
- 10, 000 to 14, 999 SqFt
- Region
- Tillamook County
Property Description
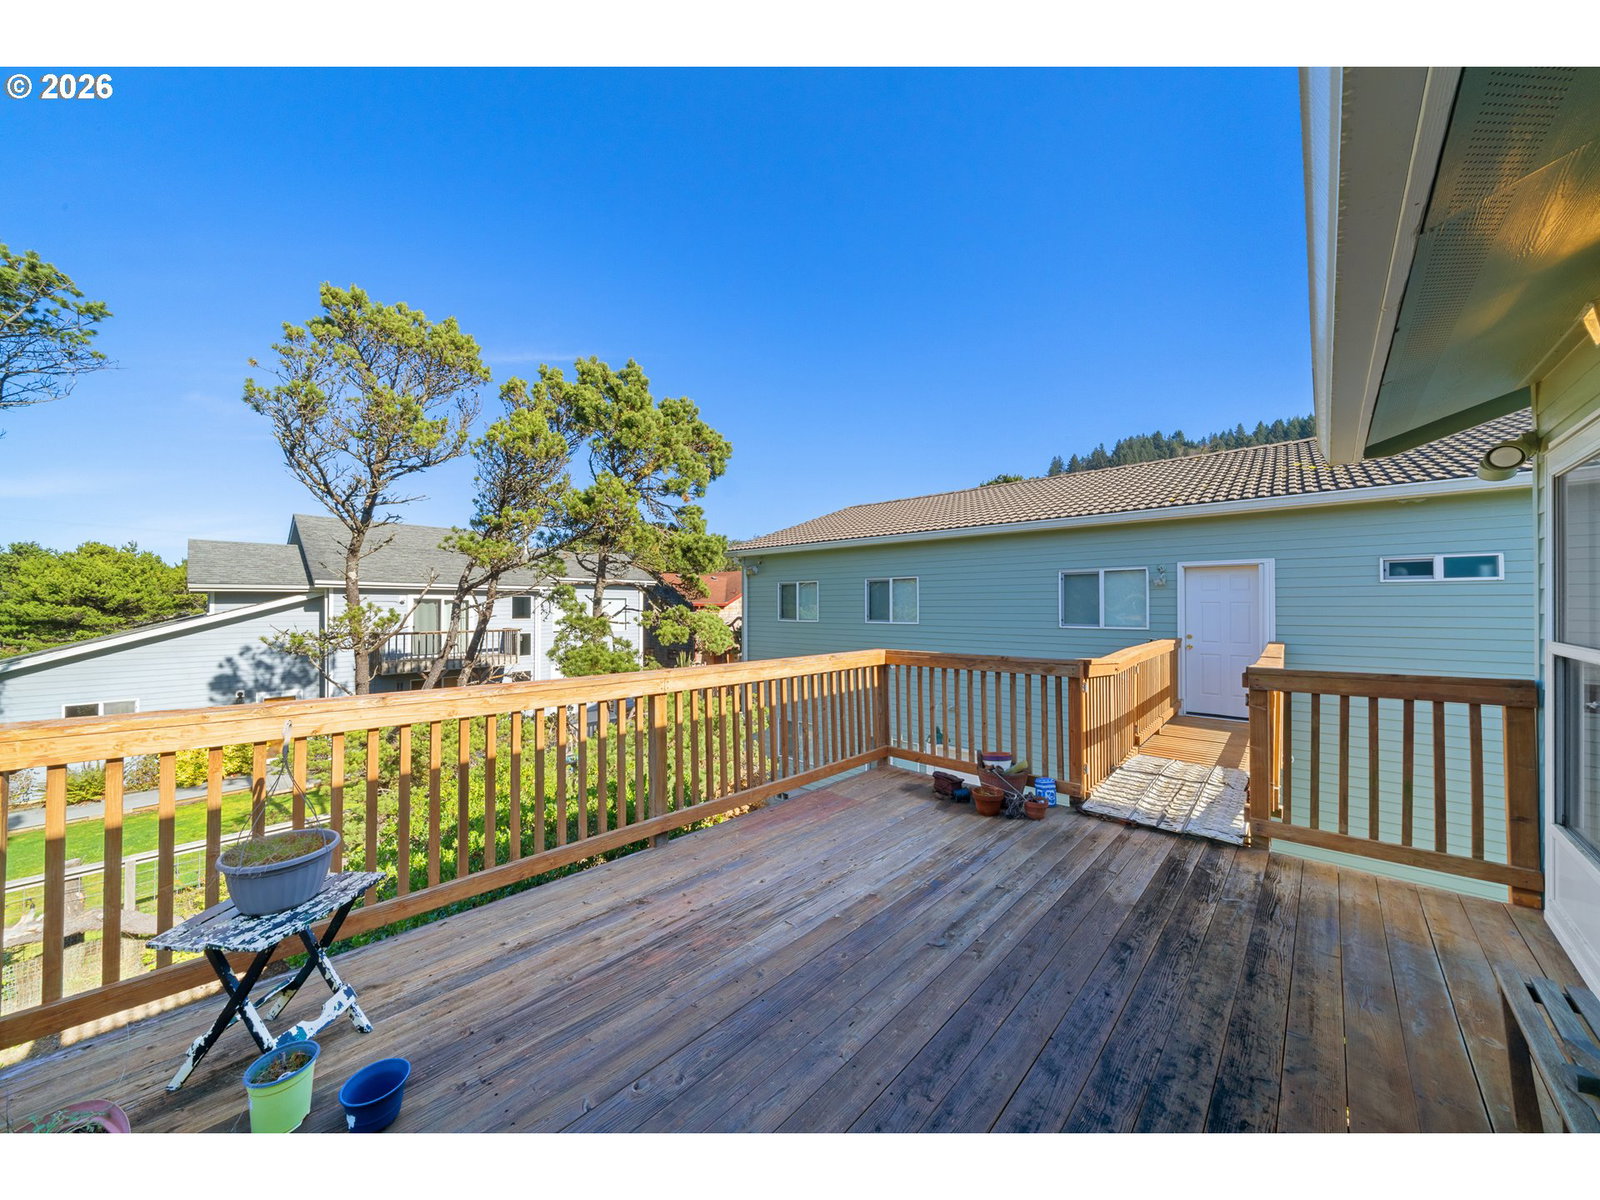
Steps away from the sand, this unique property offers the ultimate blend of beachside relaxation and expansive utility. The true showstopper is the massive 32' x 57' multi-level detached shop that actually exceeds the home in size. This secondary structure is a professional's dream, featuring a full bathroom and a large, finished office space, offering a quiet sanctuary for remote work or a creative studio. Situated on a generous 1/4 acre lot just two houses from beach access, the home features a versatile layout, including a separate family room downstairs and two fireplaces that provide a cozy coastal ambiance. Outdoor living is a breeze on the large back deck, which overlooks an expansive yard perfect for gardening or outdoor entertaining. The home is as well-maintained as it is functional, featuring a roof that was replaced just 2 years ago. With an attached garage and the detached shop, there is ample parking for vehicles, boats, and coastal toys. The shop's versatility is unmatched, with significant potential for extra living space on the upper level. This property provides the rare infrastructure and space to support a coastal lifestyle that truly has it all.
/u.realgeeks.media/realestaterob/Kinected_Realty_logo.png)
Additional Information
- Tax Amount
- $4,416
- Year Built
- 1978
- High School
- Nestucca
- Elementary School
- Nestucca Valley
- Middle School
- Nestucca Valley
- Fireplaces Total
- 2
- Garage Spaces
- 5
- Garage Type
- Attached, Detached
- Acres
- 0.24
- Living Area
- 1,340
- Stories
- 2
- Property Type
- Single Family Residence
- Terms
- Cash, Conventional, FHA, VA Loan
- Accessibility Features
- Caregiver Quarters, Main Floor Bedroom w/Bath
- Master Bedroom Level
- Main
- Fireplace Description
- Wood Burning
- Fuel Description
- Electricity, Wood Burning
- Heating Description
- Baseboard
- Hot Water Description
- Electricity
- Exterior Description
- Cement Siding
- Roof Type
- Tile
- Sewer Description
- Standard Septic
- Style
- Split
- View
- Mountain(s)
- Parking
- Driveway, RV Access/Parking
- Parking Description
- Driveway, RV Access/Parking
- Road Surface
- Gravel
- Exterior Features
- Deck, Fenced, Garden, Guest Quarters, RV Parking, RV/Boat Storage, Workshop, Yard
- Interior Features
- Garage Door Opener, Hardwood Floors, High Ceilings, Vinyl Floor, Wall to Wall Carpet, Washer/Dryer
- Kitchen Appliances
- Dishwasher, Free-Standing Range, Free-Standing Refrigerator, Microwave
Mortgage Calculator
Listing courtesy of Coldwell Banker Professional.
 The content relating to real estate for sale on this site comes in part from the IDX program of the RMLS of Portland, Oregon. Real Estate listings held by brokerage firms other than this firm are marked with the RMLS logo, and detailed information about these properties include the name of the listing's broker. Listing content is copyright © 2026 RMLS of Portland, Oregon. All information provided is deemed reliable but is not guaranteed and should be independently verified. This content last updated on . Some properties which appear for sale on this web site may subsequently have sold or may no longer be available.