1873 N TEAKWOOD ST, Canby, OR 97013
- $880,000
- 5
- BD
- 3
- BA
- 4,476
- SqFt




- List Price
- $880,000
- Price Change
- ▼ $19,000 1783539072
- Days on Market
- 164
- Status
- ACTIVE
- MLS#
- 779177943
- Bedrooms
- 5
- Bathrooms
- 3
- Partial Bathrooms
- 1
- Living Area
- 4,476
- Lot Size
- 7, 000 to 9, 999 SqFt
- Region
- Oregon City, Beavercreek, Canby, Molalla, Mulino
Property Description
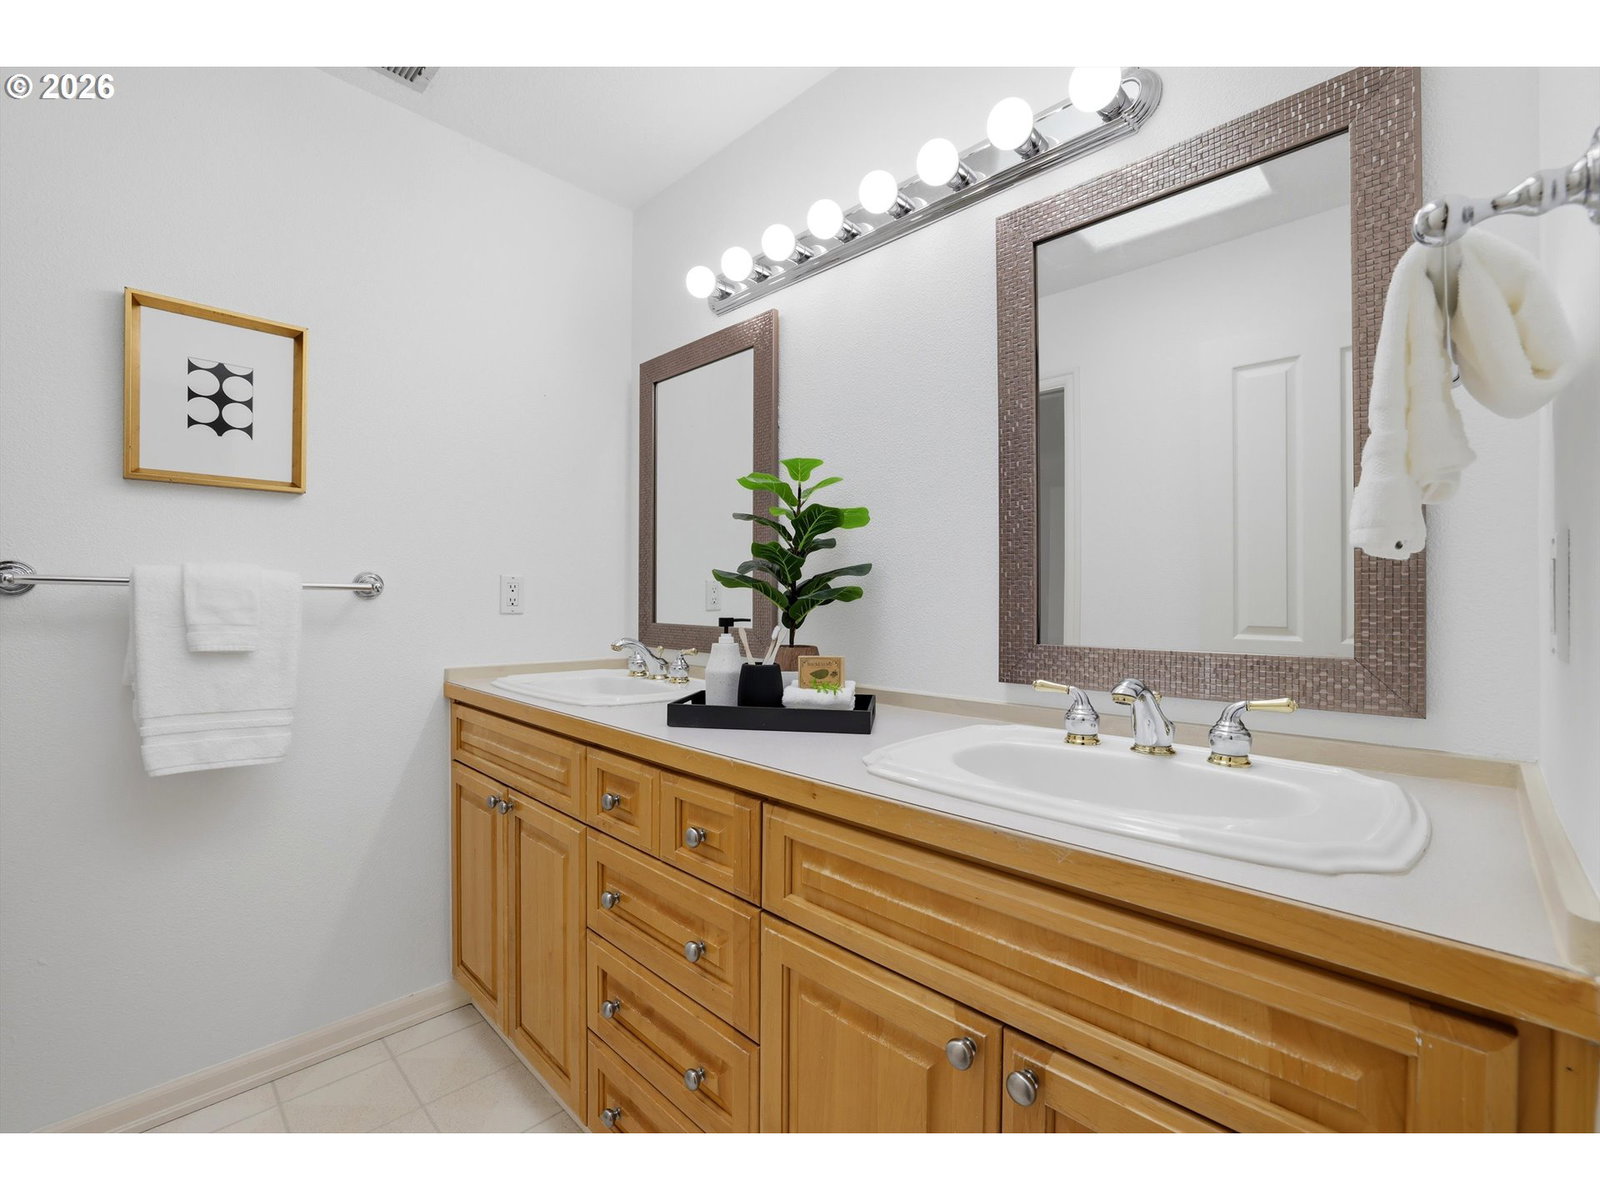
** MOTIVATED SELLER! ** Live seamlessly on the main floor while enjoying the flexibility of a lower-level separate living space.This 4,476 sq ft Willow Creek Estates residence offers an exceptional layout — an expansive main level designed for everyday comfort, and a fully private lower level perfect for multi-generational living or an incredible ADU opportunity.The main-floor primary suite is a true retreat, featuring a double-sided fireplace, a generous walk-in closet, and a private balcony for peaceful morning coffee or evening unwinding. With the gourmet kitchen, spacious living areas, formal dining room, and a second laundry room all on the main level, you can enjoy true single-level convenience. Need more space? The upper level adds even more flexibility with two bedrooms, a full bath, an impressive office, and a large bonus room.The private lower-level suite offers remarkable versatility. Complete with its own entrance, a large living room, a bedroom, a full bath, laundry hookups, and plumbing ready for a future kitchen, it is the ideal setup for multi-generational households, extended guests, or a potential ADU configuration.Soaring ceilings, dramatic windows, and architectural details create a bright, elegant atmosphere throughout the home. Dual HVAC systems, a low-maintenance turf backyard, and multiple outdoor patios make the property comfortable and easy to enjoy year-round.Located just minutes from Canby’s outdoor recreation trails, Willamette Valley Country Club, and community amenities—including private pickleball and tennis courts—this home delivers space, comfort, and unmatched options for every lifestyle.Schedule a private tour today and explore the endless possibilities this amazing home has to offer.
/u.realgeeks.media/realestaterob/Kinected_Realty_logo.png)
Additional Information
- Tax Amount
- $11,461
- Year Built
- 1999
- High School
- Canby
- Elementary School
- Knight
- Middle School
- Baker Prairie
- Fireplaces Total
- 2
- Garage Spaces
- 2
- Garage Type
- Attached, Extra Deep, Oversized
- Hoa Fee
- $500
- Hoa Payment Freq
- Annually
- Living Area
- 4,476
- Stories
- 3
- Subdivision
- WILLOW CREEK ESTATES
- Property Type
- Single Family Residence
- Terms
- Cash, Conventional, FHA, USDA Loan, VA Loan
- Accessibility Features
- Caregiver Quarters, Garage on Main, Main Floor Bedroom w/Bath, Walk-in Shower
- Master Bedroom Level
- Main
- Cooling Description
- Central Air
- Fireplace Description
- Gas
- Fuel Description
- Electricity, Gas
- Heating Description
- Forced Air
- Hot Water Description
- Gas
- Exterior Description
- Cedar, Lap Siding
- Roof Type
- Tile
- Sewer Description
- Public Sewer
- Style
- Contemporary, Custom Style
- View
- Seasonal, Trees/Woods
- Parking
- Driveway, RV Access/Parking
- Security Or Entry
- Security System Owned
- Parking Description
- Driveway, RV Access/Parking
- Covenants/Restrictions
- Yes
- Road Surface
- Concrete, Paved
- Exterior Features
- Accessory Dwelling Unit, Covered Patio, Deck, Fenced, Free-Standing Hot Tub, Guest Quarters, Porch, Raised Beds, RV Parking, Sprinkler, Yard
- Interior Features
- Accessory Dwelling Unit, Ceiling Fan(s), Central Vacuum, Engineered Hardwood, Garage Door Opener, Hardwood Floors, High Ceilings, Separate Living Quarters/Apartment/Aux Living Unit, Soaking Tub, Vaulted Ceiling(s), Washer/Dryer
- Kitchen Appliances
- Built-in Oven, Built-in Range, Built-in Refrigerator, Cook Island, Dishwasher, Disposal, Down Draft, Gas Appliances, Instant Hot Water, Microwave, Pantry, Quartz, Stainless Steel Appliance(s), Wine Cooler
Mortgage Calculator
Listing courtesy of Realty One Group Prestige.
 The content relating to real estate for sale on this site comes in part from the IDX program of the RMLS of Portland, Oregon. Real Estate listings held by brokerage firms other than this firm are marked with the RMLS logo, and detailed information about these properties include the name of the listing's broker. Listing content is copyright © 2026 RMLS of Portland, Oregon. All information provided is deemed reliable but is not guaranteed and should be independently verified. This content last updated on . Some properties which appear for sale on this web site may subsequently have sold or may no longer be available.